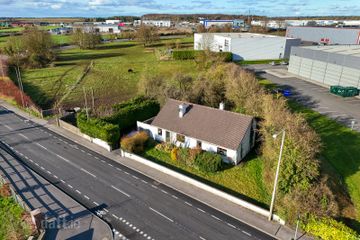
8 Arden Heights, Tullamore, Co Offaly, R35YP64
4 Bed · 2 Bath · Bungalow
€450,000
Highlights
- Beautifully Presented Four Bedroom Detached Bungalow
- Located In A Mature And Ever-Popular Residential Development
- Light-Filled Entrance Porch With Composite Front Door
- Spacious Entrance Hallway With Semi-Solid Timber Flooring
- Dual Aspect Open Plan Sitting Dining Room
- Fitted Kitchen With Black Granite Countertops, Upstand, And Splashback
- Master Bedroom Complete With En-Suite
- Fully Shelved Hot Press With Timed Immersion Controls
- Pull-Down Styro-Stair Access To Partially Floored Attic
- Upgraded Heating System With Recently Fitted Condensing Oil Burner
DNG Kelly Duncan is proud to present No. 8 Arden Heights, Tullamore, Co. Offaly to the market. No. 8 is a beautifully presented and meticulously maintained four-bedroom detached bungalow, positioned within this ever-popular and mature residential development. Offering approximately 112m² of well-proportioned accommodation, this superb home is sure to appeal to a wide variety of purchasers seeking comfort, convenience, and an established neighbourhood setting. The internal layout comprises an entrance porch leading into a welcoming entrance hallway, an open-plan sitting/dining room filled with natural light, and a well-appointed kitchen/dining area ideal for family living. There are four bedrooms, including a master bedroom complete with en-suite, along with a family bathroom and hot press. A pull-down Stira-stair provides access to the attic, which is partially floored to offer valuable additional storage. Externally, the property continues to impress. There is ample off-street parking set over tarmac drives, while the front garden is finished in an attractive, low-maintenance decorative chipping. The south-facing rear garden is a standout feature, laid in lawn and enhanced by mature landscaping, a paved patio area, and a detached garage—ideal for storage, workshop use, or further potential. The heating system has been upgraded in recent years, including a recently fitted condensing oil burner, contributing to improved efficiency and comfort. No. 8 Arden Heights is presented in walk-in condition, offering an excellent opportunity for a purchaser seeking a turnkey home in a highly regarded location. Viewings are strictly by appointment only with sole selling agents DNG Kelly Duncan, who can be contacted on 057 932 5050. DNG Kelly Duncan — your trusted real estate partner. Entrance Porch 1.37m x 1.79m. Light-filled entrance porch complete with laminated timber floor, composite front door, ample sockets, and glass-panel double-glazed PVC doors leading through to the entrance hallway. Entrance Hall 1.46m x 3.37m. Welcoming entrance hallway with semi-solid timber floor, radiator, alarm control panel, ample sockets, and phone point. Sitting/Dining Room 3.70m x 8.21m. Dual-aspect, open-plan sitting/dining room featuring an open fire with polished marble surround set on a polished marble hearth. Additional features include ample sockets, TV point, two radiators, and a tongued-and-grooved ceiling with downlighters. Glass-panel sliding doors open directly onto the south-facing rear garden and patio spaces. Kitchen/Dining Room 3.90m x 3.38m. Bright kitchen/dining area with vinyl flooring and a range of floor and eye-level fitted units finished in cream, complemented by contrasting black granite countertops, upstand, and splashback. Integrated appliances include an induction hob and double oven. The space is plumbed for a fridge freezer and benefits from ample sockets along with a rear glass-panel door. Bedroom 1 2.73m x 3.31m. Rear-aspect double bedroom with semi-solid timber floor, mirror-finished slide robes, ample sockets, TV point, radiator, and phone point. Ensuite Bathroom 0.83m x 2.40m. Fully tiled en-suite bathroom complete with electric power shower, wash hand basin, toilet, globe light, and extractor fan. Bedroom 2 2.40m x 3.56m. Front-aspect bedroom with semi-solid timber floor, mirror-finished slide robes, radiator, and ample sockets. Bedroom 3 2.47m x 3.61m. Front-aspect bedroom featuring laminate timber floor, mirrored slide robes, ample sockets, and radiator. Bedroom 4 2.63m x 3.62m. Front-aspect bedroom with laminate timber floor, mirrored slide robes, radiator, ample sockets, and ceiling coving. Bathroom 2.13m x 2.46m. Fully tiled family bathroom complete with electric pump shower, wash hand basin with vanity unit and backlit mirror, toilet, radiator, extractor fan, and window providing natural ventilation.
BER Details
B E R D2€450,000
4 Bed · 2 Bath · Bungalow

Philip Kelly
DNG Kelly Duncan
WaterLane
Tullamore
Co. Offaly
PSR Licence No. 002289
Similar properties in the area
Scotts Avenue Development, Scotts Avenue, Tyrells Road, Puttaghan, Tullamore, Co. Offaly
€425,000
4 Bed3 Bath131 m²Semi-DB E R A3The Katherine, Ridley Place, Collins Lane, Tullamore, Co. Offaly
€445,000
4 Bed4 Bath147 m²Semi-DB E R A212 Silverbrook Way, Silverbrook, Tullamore, Co Offaly, R35V5R3
€450,000
4 Bed3 Bath142 m²Semi-DB E R A2Srah Road, Tullamore, Co Offaly, R35D300
€450,000
4 Bed2 Bath100 m²BungalowB E R E2