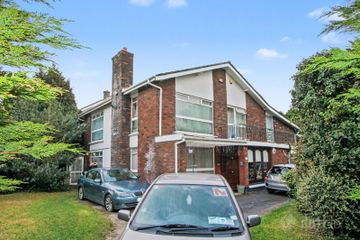
79 Patrick Street, Dun Laoghaire, Co Dublin, A96WP94
5 Bed · 4 Bath · Apartment
€1,150,000
Highlights
- Exceptional home and income opportunity with multiple accommodation elements and excellent flexibility
- Prime, highly convenient position beside Dún Laoghaire and close to a wide range of local amenities
- Self-contained two-bedroom apartment with separate entrance, ideal for rental income or extended family use
- Apartment is separately metered and includes open-plan living space with vaulted ceiling and fitted kitchen
- End-of-terrace, double-fronted two-storey property offering a strong sense of scale and presence
- Presented in excellent condition throughout with well-maintained interiors and quality finishes
- Spacious main residence with bright, well-proportioned rooms and generous living/entertaining space
- Attractive open-plan living/kitchen with feature bay window, recessed lighting and solid-fuel stove
- Bespoke handmade French kitchen by Arthur Bonnet with extensive fitted units and quality finishes, opening to a bright rear sunroom
- Ground floor double bedroom ideal for guests, home office or accessible living, with adjoining shower room
Stylish 3 bed Home with Additional 2 Bed Apartment...... 79 Patrick Street represents a rare opportunity to acquire a substantial and highly versatile home and income property in a mature and convenient setting just minutes from Dún Laoghaire. The property comprises a spacious and well-maintained main residence together with a self-contained apartment and an additional rear structure designated as storage space. This configuration provides exceptional flexibility for an owner-occupier seeking to generate rental income, accommodate extended family, or combine both while retaining privacy and independence. The main house is presented in excellent condition throughout and benefits from gas-fired central heating complemented by solar panels supporting electric heating. Double-glazed windows and an alarm system further enhance comfort and security. Internally, the main residence is bright and generously proportioned. A welcoming entrance lobby leads to a large open-plan living and kitchen area with feature bay window, recessed lighting and solid-fuel stove. The bespoke handmade French kitchen by Artur Bonnet offers extensive fitted units and quality finishes, while a rear sunroom/dining area opens to the garden via sliding patio doors. A separate front dining room with bay window and built-in display unit provides additional reception space. A ground floor bedroom with adjoining en-suite/guest cloakroom offers flexibility, while upstairs there are two further double bedrooms, including a principal bedroom with extensive fitted wardrobes. The main bathroom is fully tiled and includes both a bath and a separate walk-in shower. The self-contained apartment, with its own independent entrance, includes a large open-plan living and dining area with vaulted ceiling, fitted kitchen, two bedrooms, en-suite and main bathroom. The apartment is separately metered and offers strong income potential. To the rear, there is a further structure designated as storage space. It is currently arranged internally to include workshop, storage and hobby space together with a fitted kitchen area, loft space with shower room/, providing valuable ancillary space with excellent flexibility, subject to the requisite planning permission. Overall, 79 Patrick Street offers an excellent combination of quality owner-occupier accommodation and genuine income-generating potential in one of South Dublin’s most convenient and sought-after locations.... Entrance Lobby: Porcelain tiled flooring. Open-Plan Living / Kitchen: Feature bay window, porcelain tiled flooring, recessed lighting and solid-fuel stove. Kitchen: Bespoke handmade fitted French Kitchen by Arthur Bonnet with extensive units and worktops, glass splashback, stainless steel extractor and integrated oven and hob. Sunroom / Breakfast Area: Bright rear breakfast room / sunroom overlooking the garden, complete with wood flooring and sliding patio doors providing seamless access to the rear garden. Dining Room: Feature bay window, porcelain tiled flooring, recessed lighting and built-in display unit. Rear Lobby / Utility Area: Cloak hanging / utility space. Ground Floor Bedroom: Recessed lighting and direct access to en-suite facilities. Shower. En-Suite / Guest Cloakroom: F Fully tiled, wash hand basin with storage beneath and w/c. Stairs & Landing: Recessed lighting and access to attic. Principal Bedroom: Large double with extensive fitted wardrobes and recessed lighting. Bedroom 2: Double bedroom with recessed lighting. Main Bathroom: Fully tiled with bath (shower over), separate walk-in shower with Mira thermostatic unit, heated towel rail, wash hand basin and w/c. SELF-CONTAINED APARTMENT (SEPARATE ACCESS) Entrance Hall: Storage press, video intercom and alarm control panel. Living / Dining: Large open-plan space with vaulted ceiling and electric fire. Kitchen: Fitted floor and wall units, oven, ceramic hob, extractor, plumbed for dishwasher and washing machine; gas-fired boiler. Bedroom 1: Double bedroom with recessed lighting. En-Suite: Shower cubicle with electric shower, wash hand basin and w/c. Bedroom 2: Double bedroom with wood flooring. Main Bathroom: Bath with shower attachment over, wash hand basin and w/c. REAR STORAGE STRUCTURE Open-Plan Area: Wood flooring with fitted kitchen area and recessed lighting; provision for dishwasher and washing machine. First Floor Room: Rooflights. Shower Room: Electric shower, wash hand basin and w/c. Outside: A gated side entrance provides access to the rear garden and direct entry to both the self-contained apartment and the ancillary storage structure to the rear. The garden is designed for low maintenance and is laid out with artificial grass.
BER Details
B E R C1€1,150,000
5 Bed · 4 Bath · Apartment
Edwin Dempsey
Ed Dempsey & Associates
Ed Dempsey & Associates
Nesta Business Centre
Unit 3/4 Deansgrange Business Park
Deansgrange, Co. Dublin
A94 D954
PSR Licence No. 003903
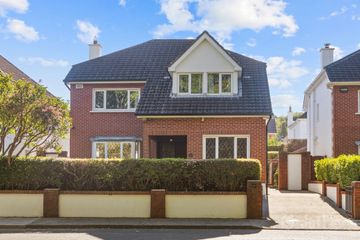
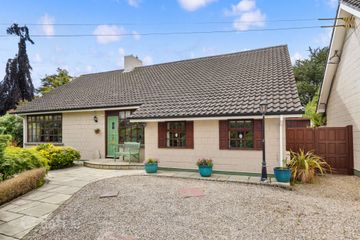
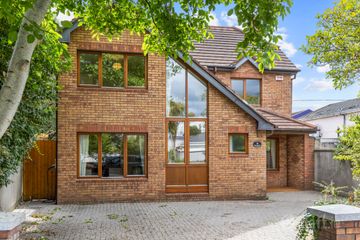
Similar properties in the area
57 Watson Road, Killiney, Co. Dublin, A96TC66
€1,075,000
5 Bed3 Bath280 m²DetachedB E R E112 Oak Dene, Ballinclea Road,, Killiney, Co. Dublin, A96 W1X7
€1,095,000
5 Bed3 Bath184 m²DetachedB E R C69 Beech Park Road, Dublin 18, D18N2N2
€1,095,000
5 Bed3 Bath193 m²DetachedB E R DOakwood, 32A Kill Abbey, Kill O The Grange, Blackrock, Co. Dublin, A94F6C4
€1,095,000
5 Bed3 Bath197 m²DetachedB E R B