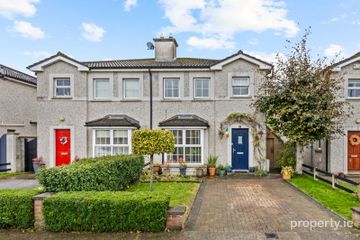
79 Dean Cavanagh Place, Kilkenny, Kilkenny, Co. Kilkenny, R95V5DY
4 Bed · 3 Bath · End of Terrace
€395,000
Highlights
- THINK LOCATION ON THIS PROPERTY
- THINK OPPORTUNITY ON THIS PROPERTY
- IDEAL FAMILY HOME
- CLOSE TO KILKENNY CITY CENTRE AND ALL THE CITIES AMENITIES
- HIGH DESIRABLE AND ESTABLISHED LOCATION
- CLOSE TO PRIMARY & SECONDARY SCHOOL
- CLOSE TO KILKENNY'S RING ROAD AND MOTORWAY ACCESS
- EXCELLENT CONDITION AND NO FURTHER INVESTMENT REQUIRED
Special Features – 79 Dean Cavanagh Place, Kilkenny • Spacious and well-maintained three/four bedroom end-of-terrace residence. • Extending to approximately 1,350 sq. ft. over two floors. • Extended ground-floor accommodation offering generous and versatile living space. • Bright and spacious main sitting room with attractive timber flooring and dual-aspect windows. • Open-plan kitchen, dining and additional seating area with fitted shaker-style units, contrasting worktops and ample storage. • Three generously proportioned double first-floor bedrooms. • Principal bedroom benefiting from an en suite and adjoining walk-in wardrobe/dressing room. • Three bathrooms conveniently arranged over two floors. • Separate dedicated laundry room with additional storage. • Fully enclosed, low-maintenance rear garden with paved and gravelled areas. Raised timber decking area, ideal for outdoor dining and entertaining. • Easy access to Kilkenny's Ring Road and connections to the M9 motorway. • Situated within a mature and established residential area of Kilkenny City. Convenient access to local amenities and Kilkenny City Centre. No. 79 Dean Cavanagh Place presents an excellent opportunity to purchase a spacious and well-maintained three/four bedroom end-of-terrace residence, ideally situated within a mature and established residential area of Kilkenny City. Extending to approximately 1,350 sq. ft. over two floors, this attractive property offers generous and versatile living accommodation, complemented by an extended ground-floor layout, three bathrooms, a dedicated laundry room and a private enclosed rear garden with a large front and side garden. Dean Cavanagh Place is a well-established residential location within Kilkenny City, offering convenient access to a wide range of everyday amenities. The property also enjoys convenient access to Kilkenny's Ring Road and the M9 motorway. Externally, No. 79 features a traditional two-storey design with a light-coloured rendered façade, contrasting tiled roof and white-framed double-glazed windows. The property is approached via a generous concrete driveway, providing private off-street parking. A mature hedge borders the front garden, offering privacy and adding to the and sheltered character of the property. A glazed entrance porch provides a welcoming introduction to the residence. Upon entering the property, the entrance porch leads into a central hallway, which provides access to the principal ground-floor accommodation, with the staircase leading to the first floor. No. 79 Dean Cavanagh Place has 2 options for livingroom and family relaxation areas. The main livingroom is bright and spacious with a large front oversized window flooding the space with daylight. Quality flooring, ceiling lighting and professionally decorated the main livingroom is immaculate. The second livingroom space is also workable as a ground floor bedroom. Positioned to the left of the house it also has easy access to a ground floor bathroom. To the rear of the property, the extended living accommodation provides a wonderful additional space, incorporating an open-plan kitchen, dining and seating area. This versatile arrangement creates an inviting space for modern living, with clearly defined areas for cooking, dining and relaxation. The kitchen is fitted with an attractive range of white shaker-style wall and floor units, complemented by contrasting dark worktops, tiled splashbacks and practical tiled flooring. The kitchen incorporates generous storage and countertop space, while its open connection to the adjoining living and dining areas enhances the overall sense of space. The adjoining dining area enjoys excellent natural light from a large window and provides ample room for a dining table and chairs. Timber-effect flooring, neutral decorative finishes and a combination of natural and artificial lighting contribute to the warm and welcoming atmosphere. A particularly useful feature of the ground-floor accommodation is the dedicated laundry room, providing additional storage and practical space for household appliances. The ground floor also benefits from a bathroom, conveniently positioned off the laundry area, providing additional facilities for occupants and visitors. Upstairs, the first-floor landing provides access to three well-proportioned bedrooms, two bathrooms and an additional storage/dressing area. The principal bedroom is a spacious and inviting double room, featuring attractive timber-effect flooring, contemporary decorative finishes and ample space for bedroom furniture. This bedroom also benefits from an en suite and an adjoining dressing room, currently arranged as a walk-in wardrobe. The second bedroom is another generously sized double room, enjoying excellent natural light through its window. The third bedroom is also a comfortable double room, featuring a large window, timber-effect flooring and built-in storage. The first floor is further complemented by separate bathrooms, providing excellent convenience and flexibility for modern living. Together with the ground-floor bathroom, these facilities are a particularly practical feature of the property. Externally, the rear garden is fully enclosed by boundary walls, providing a private and sheltered outdoor setting. The garden has been designed with low maintenance in mind, incorporating a combination of paved and gravelled areas. A raised timber decking area, accessed from the rear living accommodation through glazed patio doors, provides an attractive space for outdoor dining, seating and entertaining. The adjoining paved area offers additional room for garden furniture, while the gravelled section presents opportunities for further landscaping, planting or personalisation. Viewing is highly recommended to fully appreciate the space, layout and excellent potential this property has to offer. Ring Fran to view These particulars are issued strictly on the understanding that they do not form part of any contract and are provided, without liability, as a general guide only to what is being offered subject to contract and availability. They are not to be constructed as containing any representation of fact upon which any interested party is entitled to rely. Any intending purchaser or lessee should satisfy themselves by inspection or otherwise as to the accuracy of these particulars. The vendor or lessor do not make, give or imply nor is Fran Grincell or its staff authorized to make, give or imply any representation or warranty whatsoever in respect of this property. No responsibility can be accepted for any expenses incurred by intending purchasers in inspecting properties which have been sold, let or withdrawn. THINKING OF SELLING EMAIL OR CALL FOR SALES ADVICE
BER Details
B E R C€395,000
4 Bed · 3 Bath · End of Terrace

Fran Grincell Properties
Fran Grincell Properties
An Siope Cúinne, 9 Irishtown, Kilkenny
PSR Licence No. 002231
Similar properties in the area
9 Pococke Lower, Kilkenny, Kilkenny, Co. Kilkenny, R95Y2C6
€375,000
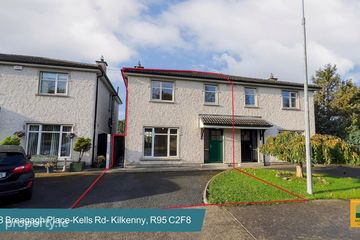
4 Bed3 Bath118 m²Semi-DB E R C38 Breagagh Place, Kells Road, Kilkenny, Co. Kilkenny, R95C2F8
€380,000
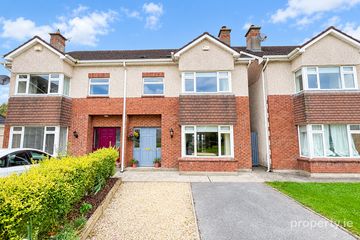
4 Bed3 Bath108 m²Semi-DB E R B7 Whitegate Lawn, Kilkenny, Co. Kilkenny, R95E7PF
€430,000
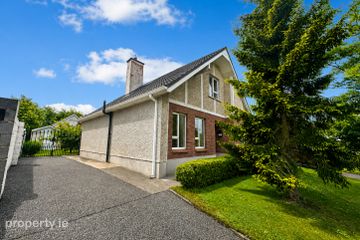
4 Bed3 Bath122 m²Semi-DB E R B317 Springfields, Waterford Road, Kilkenny, R95VRK2
€435,000
4 Bed2 Bath114 m²DetachedB E R C