7 Sharon Avenue, Browneshill Road, Carlow, Co. Carlow, R93Y0C5
3 Bed · 2 Bath · House
€365,000
Highlights
- Private, Non-Overlooked Garden
- c. 20m2/215sq.ft. Detached Workshop
- Small Development of 17 Homes
- The property may also qualify for certain energy-efficiency upgrade grants, subject to meeting the relevant SEAI eligibility criteria, offering potent
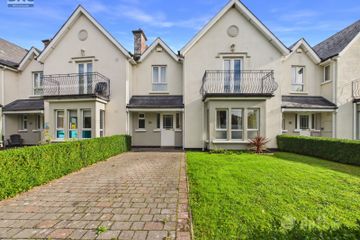
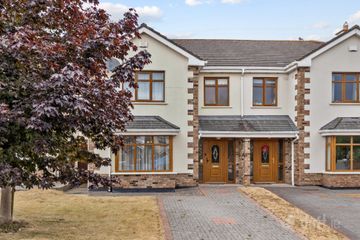
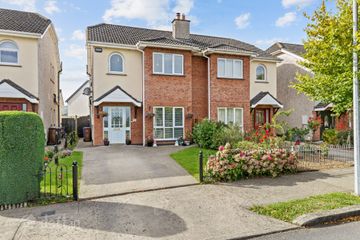
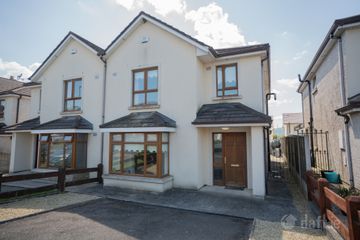
A Mature Home with Space, Privacy and Practicality Set within a small development of just 17 homes on the popular Browneshill Road, this attractive three-bedroom semi-detached property offers a combination of mature surroundings, generous accommodation and excellent outdoor space, all within easy reach of Carlow town. The property has been well maintained and provides well-proportioned accommodation over two floors. A welcoming entrance hall leads to a comfortable sitting room and a separate living/dining room, providing two distinct reception areas for family life and entertaining. The adjoining galley-style kitchen is practical and functional, while the generously sized utility room provides valuable additional storage and workspace. Upstairs are three well-proportioned bedrooms and a modern shower room, providing a straightforward and versatile layout for families, first-time buyers or those looking to downsize without compromising on space. Outside is where this property really sets itself apart. Mature planting creates an established feel to the front, with double gated access opening onto a private driveway providing excellent off-street parking. To the rear, the private garden is not overlooked, creating a peaceful and secluded space for outdoor dining, children, gardening or simply relaxing. A further advantage is the substantial detached workshop/storage building extending to approximately 20 m² (215 sq. ft.). This is a particularly useful addition, offering excellent scope for storage, hobbies, DIY, equipment or home-working. A well-established home in a small community, with a private garden, generous storage and all the convenience of Carlow town close at hand. Accommodation : Porch 1.99m x 0.48m 6.53ft x 1.57ft with sliding patio door. Tiled floor. Reception Hall 4.29m x 2.11m 14.07ft x 6.92ft with carpet fitted. Guest w.c. under stairs. Guest WC 1.61m x 0.92m 5.28ft x 3.02ft with w.c., & w.h.b. Sitting Room 4.61m x 3.95m 15.12ft x 12.96ft with attractive open fireplace. Coving and centre ceiling rose. Carpet fitted. Living Room 6.20m x 3.04m 20.34ft x 9.97ft with solid fuel stove complete with fire surround. Carpet fitted. French doors to rear gardens. Fitted tv unit and airing cupboard. Kitchen 4.84m x 2.25m 15.88ft x 7.38ft Galley style kitchen with fitted eye and low level units. Hob & oven. Tiling to floor and around work counter. Exit door to rear. Utility Room 4.72m x 2.26m 15.49ft x 7.41ft with fitted low and eye level storage units, wood panel ceiling. Tiled floor. Plumbed for appliances. Landing 3.24m x 2.51m 10.63ft x 8.23ft with carpet fitted. centre ceiling rose. Bedroom 1 2.74m x 2.64m 8.99ft x 8.66ft with fitted press. Coving to ceiling. Bedroom 2 3.65m x 2.94m 11.98ft x 9.65ft with carpet fitted. 4 Door with wardrobe with overhead storage. Bedroom 3 4.00m x 3.56m 13.12ft x 11.68ft with carpet fitted. 4 doors fitted wardrobe with vanity dressing table and overhead storage. Centre ceiling rose. Shower Room 2.47m x 1.63m 8.10ft x 5.35ft Fully tiled. With w.c., w.h.b. and walk-in shower. Heated towel radiator. Outside : Mature gardens to front & rear. Double gate access to front driveway. c. 20m2/215sq.ft. Detached Workshop and fuel shed Services : All Mains OFCH Directions : The location combines the benefits of established residential living with everyday convenience. Carlow town centre is only minutes away, providing an extensive choice of shops, supermarkets, cafes, restaurants, schools, sporting facilities and leisure amenities. The property is also well positioned for access to the N80 and N59, with the M9 motorway within easy reach for commuting towards Dublin, Kilkenny and Waterford.
BER Details
B E R E€365,000
3 Bed · 2 Bath · House

Thomas Byrne
Thomas M. Byrne & Son
PSR Licence No. 001544
Similar properties in the area
34 Wolseley Park, Mount Wolseley, Tullow, Co. Carlow, R93N2Y6
€329,000
4 Bed3 Bath146 m²HouseB E R C77 Brotherton, Sleaty Rd, Carlow
€329,000
3 Bed3 Bath110 m²Semi-DB E R C58 Rochfort Manor, Leighlin Road, Carlow, R93 V2A2
€329,500
3 Bed3 BathSemi-DB E R C19 Ballyknockan Manor,, Leighlinbridge,, Co. Carlow, R93PP84
€330,000
4 Bed2 Bath130 m²Semi-DB E R B3