7 Milltown Bridge Road, Clonskeagh, Dublin 14, Clonskeagh, Dublin 14
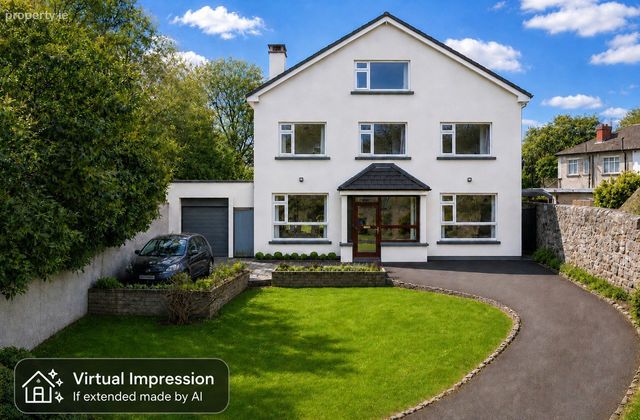 See Larger Images & 32 More Photographs >>
€2,245,000
Detached House4 Bedrooms, 2 Bathrooms, Detached House
Rating:


Contact Name: Brian Dempsey
Agent:
DNG Stillorgan
PSR Licence Number: 004017
Email Agent Show Number
Save This Ad
Key Features
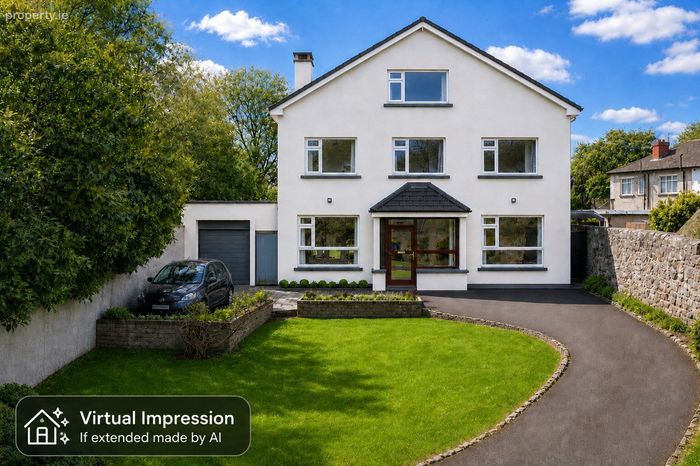
Fully detachedPotential to extend or develop (Subject to Plannning Permission)
South-west facing to the rear
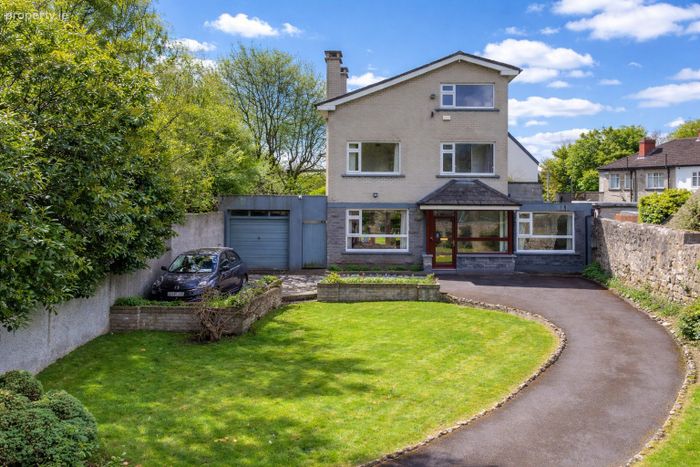
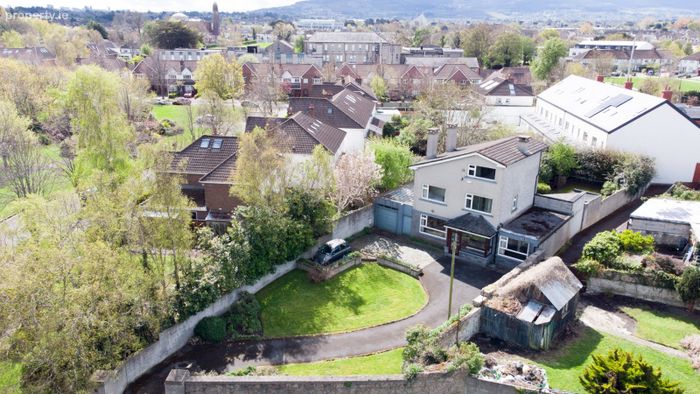
Large gardens with off street parking
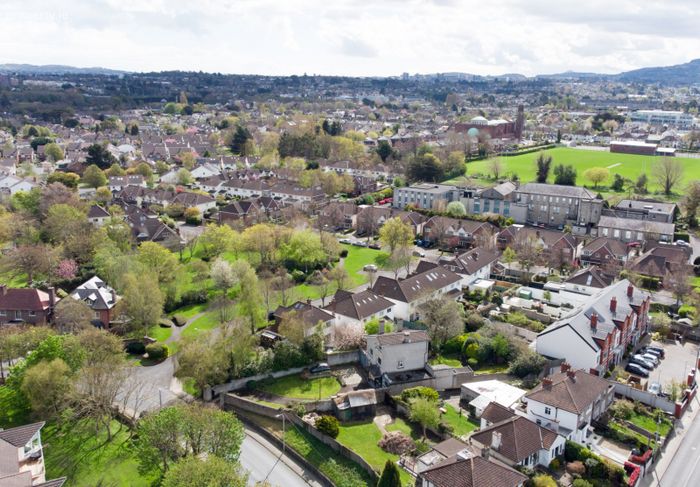
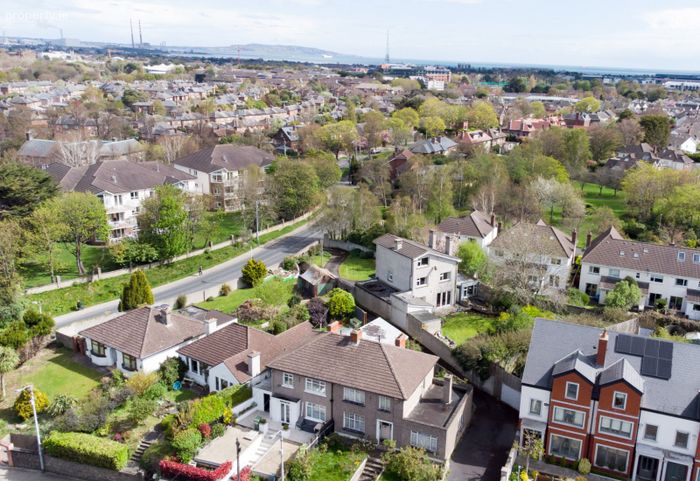
Walking distance of Milltown Village & Luas
Only a 4km walk to St Stephen's Green
Gas fired central heating (Baxi Boiler)
UPVC Double glazed windows
Premier address
Property Description
Spanning approximately 161 sq.m. across its primary levels, the home offers a bright and balanced layout ideal for family living. The ground floor features an entrance hall, an elegant living room, formal dining room, sitting room, and guest cloakroom. To the rear, a generous family room, breakfast room, kitchen, and utility room create a versatile footprint for entertaining and daily routines.
The first floor comprises four large bedrooms alongside a recently upgraded shower room. Adding to its significant future potential, a vast third-storey attic level already features full room-height ceilings and front- and rear-facing windows. Converting this space offers a remarkably straightforward and cost-effective route to dramatically increase the overall floor area.
Further enhancing its expansion possibilities, planning permission was previously granted for a first-floor extension over existing, pre-laid foundations to the right-hand side. Homes of this calibre—offering an unmatched combination of plot size, prime location, and expansive future potential—rarely hit the market, making this an extraordinary opportunity to build a landmark forever home.
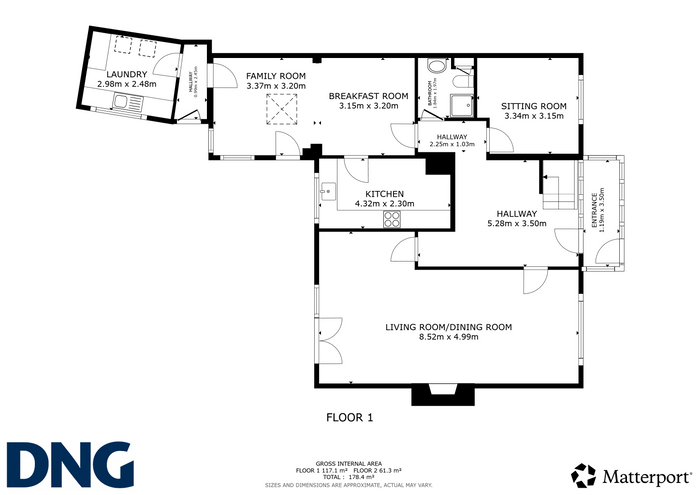
Porch 3m x 1.15m. Tiled floor. Leading to the hallway.
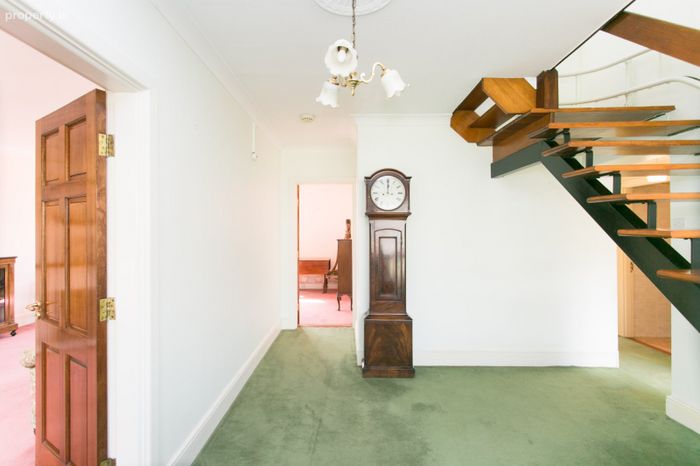
Hallway 3.5m x 3.3m. Large reception hall with accommodation off and stairs to first floor level.
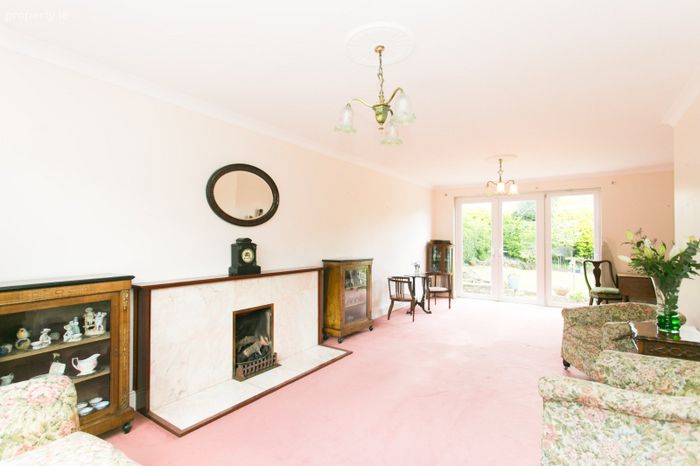
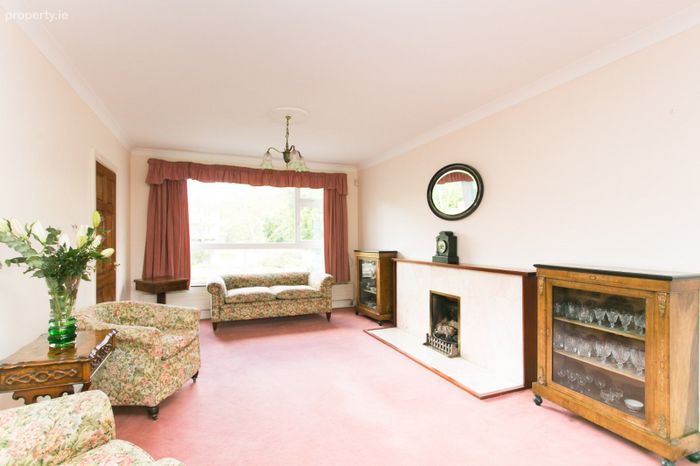
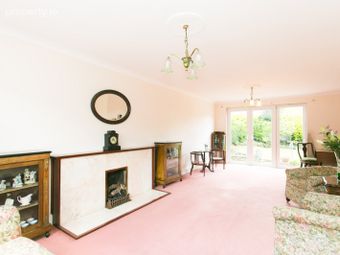
Living Room 5m x 3.65m. Front facing reception room with coving to ceiling, central rose, solid fuel fireplace and TV point. Open plan with dining room.
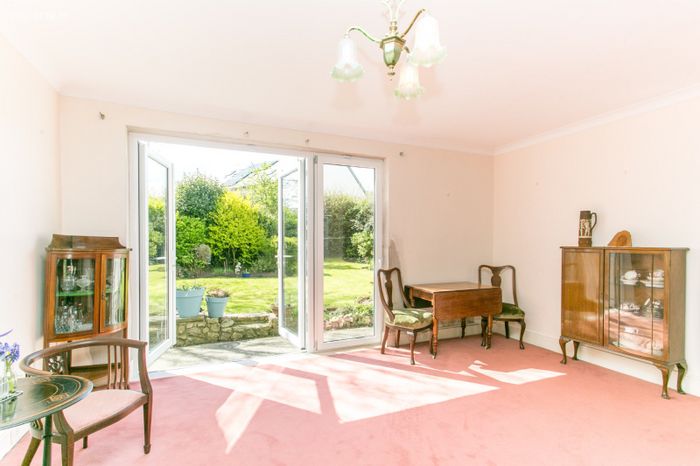
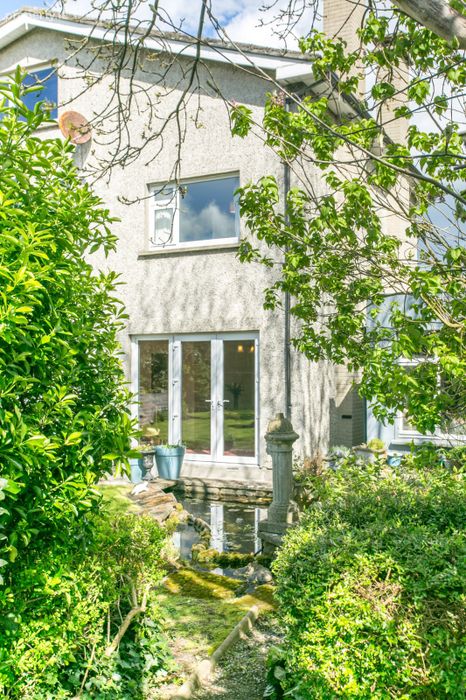
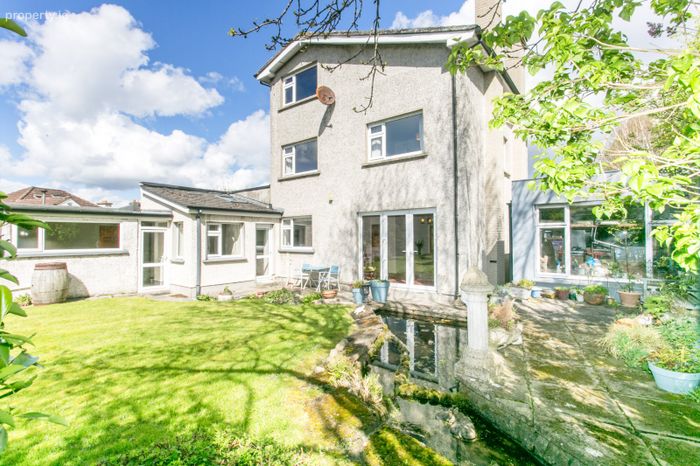
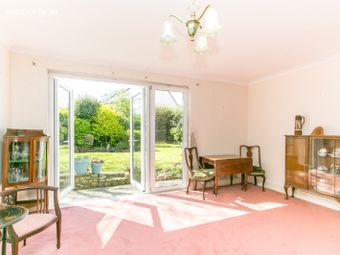
Dining Room 4.85m x 3m. With French doors leading to the large south west facing rear garden.
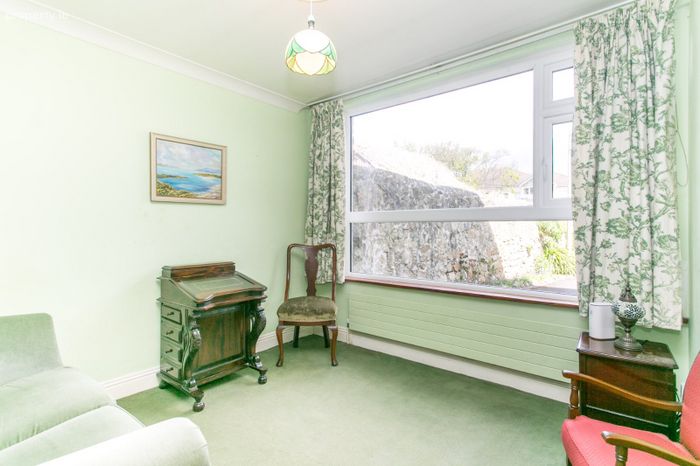
Sitting Room 3m x 3m. Front facing reception room with coving to the ceiling.
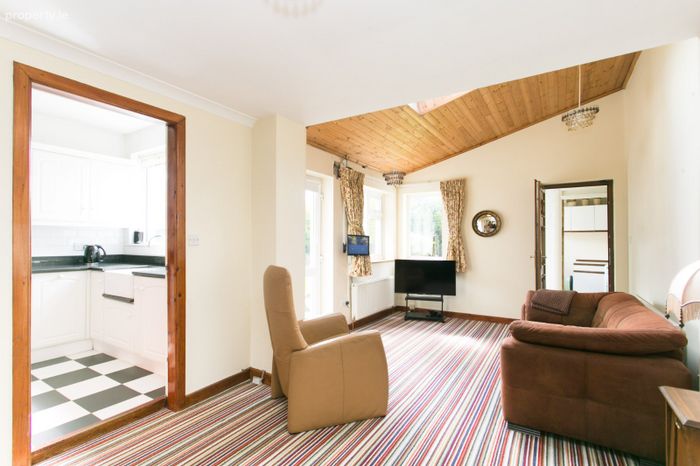
Breakfast Room 3.1m x 3m. With kitchen off. Also open plan with the family room.
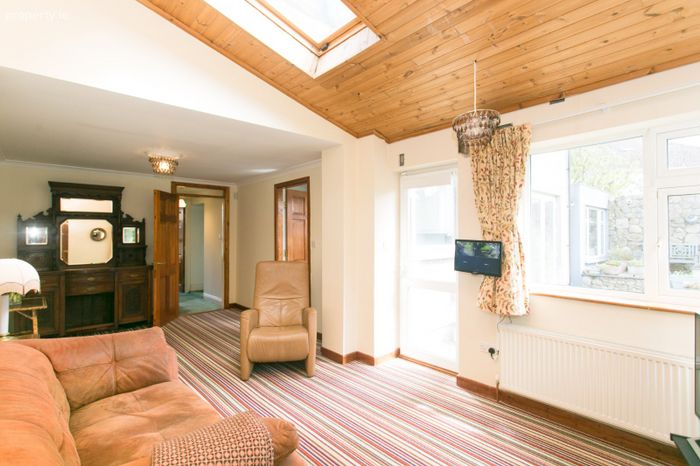
Family Room 3.25m x 3m. Light filled room overlooking the rear garden and with access to same. Velux roof window.
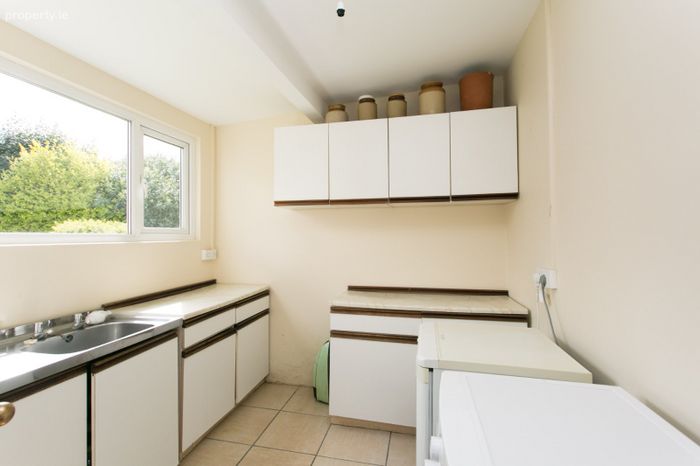
Laundry Room 2.9m x 2.45m. With tiled floor and lobby leading to the rear garden.
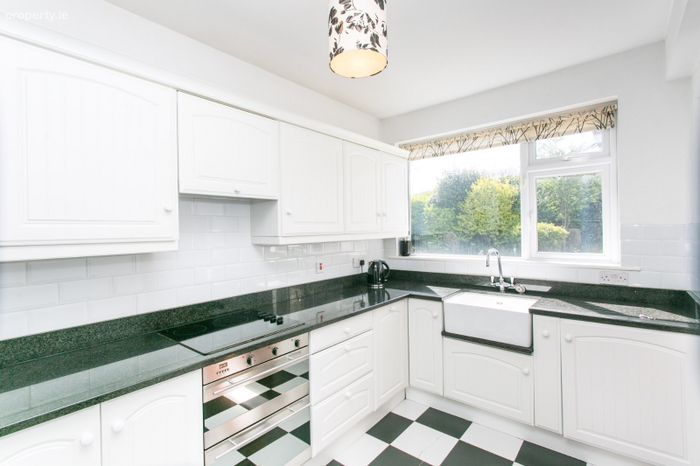
Kitchen 4.25m x 2.25m. Overlooking the rear garden and comprising floor and eye level fitted white units with granite work surfaces, double oven, hob, Belfast sink and a tiled splashback.
Shower Room 1.95m x 1.65m. With shower, wc & whb. Tiled. Baxi boiler.
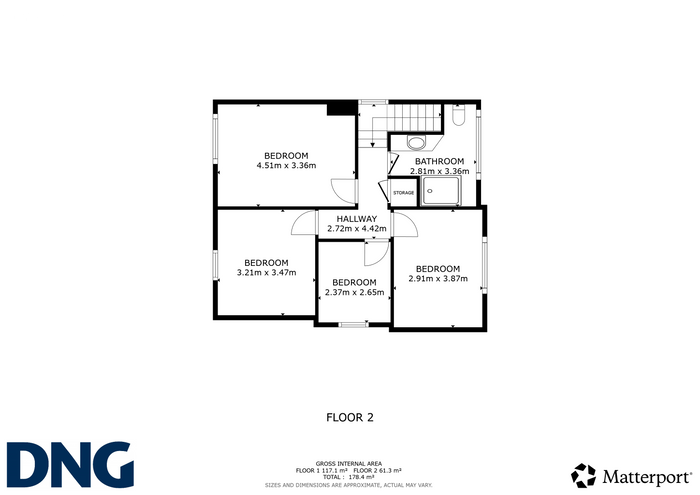
Landing With accommodation off. Also with electronically controlled access to the large attic above which could easily and inexpensively be converted. It currently comprises 4 rooms and a full window to the front and to the rear. Hotpress with factory insulated immersion tank.
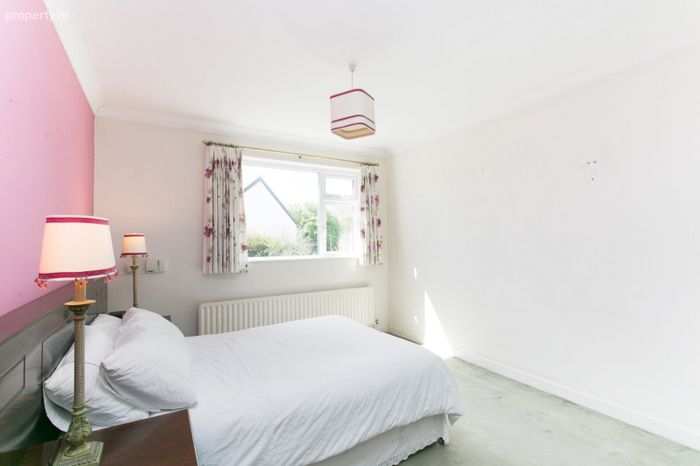
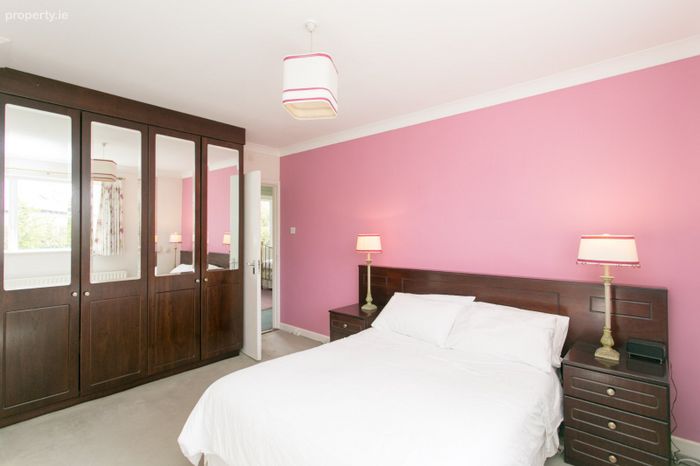
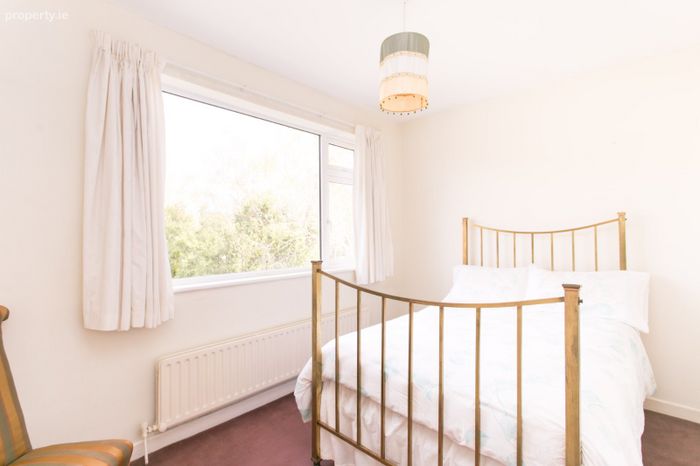
Bedroom 1 4.25m x 3.35m. Rear facing double bedroom with fitted wardrobes.
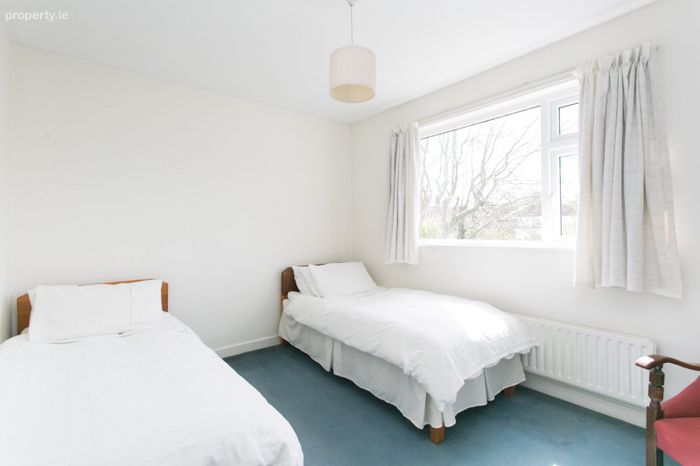
Bedroom 2 3.65m x 3m. Rear facing double bedroom.
Bedroom 3 3.65m x 2.6m. Front facing bedroom.
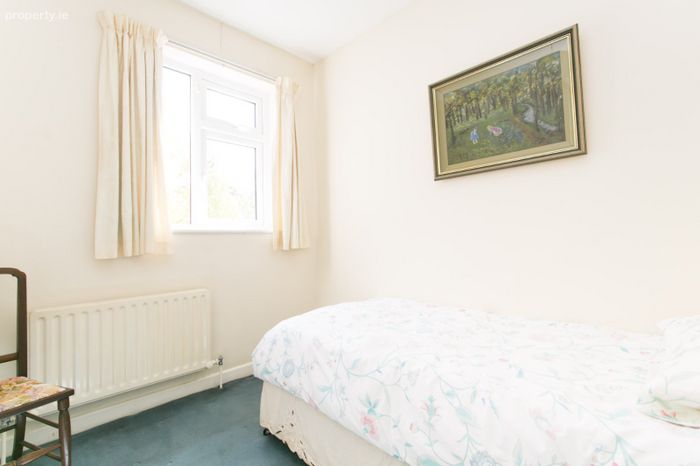
Bedroom 4 2.6m x 2.2m. Single bedroom.
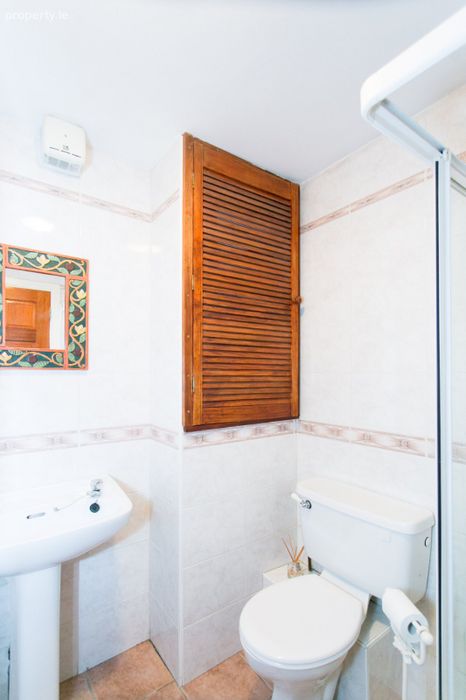
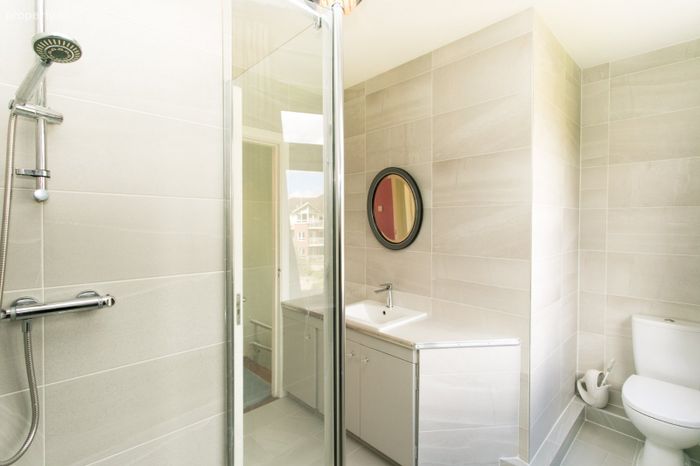
Shower Room 3.2m x 2.65m. Recently upgraded and tastefully tiled shower room with shower, toilet and wash hand basin. Chrome heated towel rail.
Detached Garage 8m x 3m approx. Concrete built garage separate from the house with up-and-over door from the driveway and a door to the rear garden.
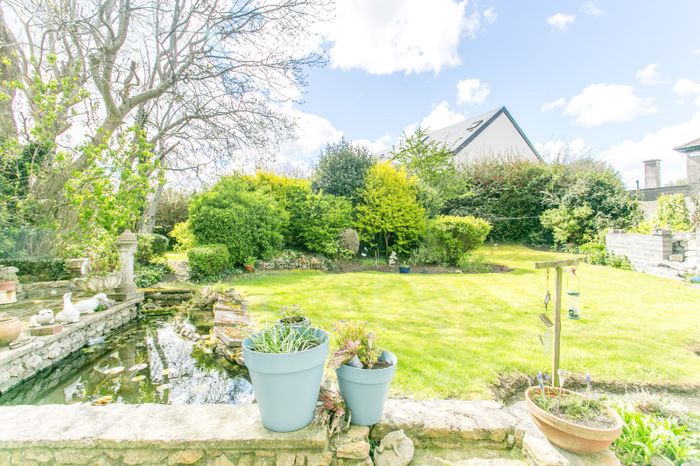
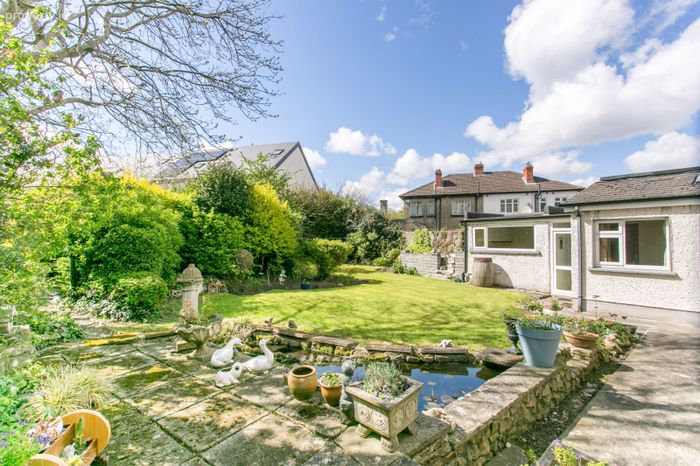
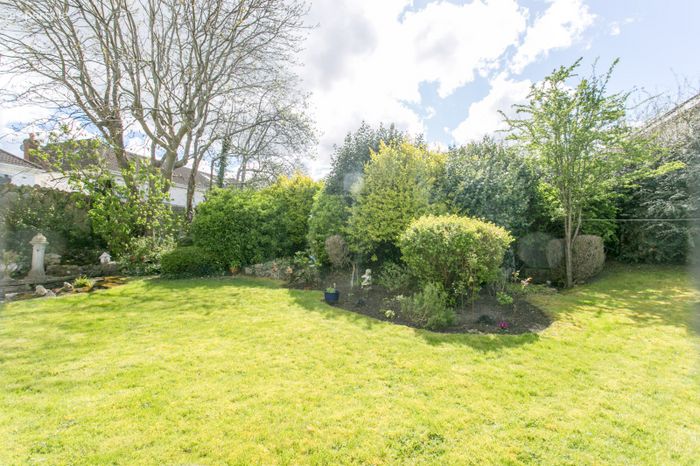
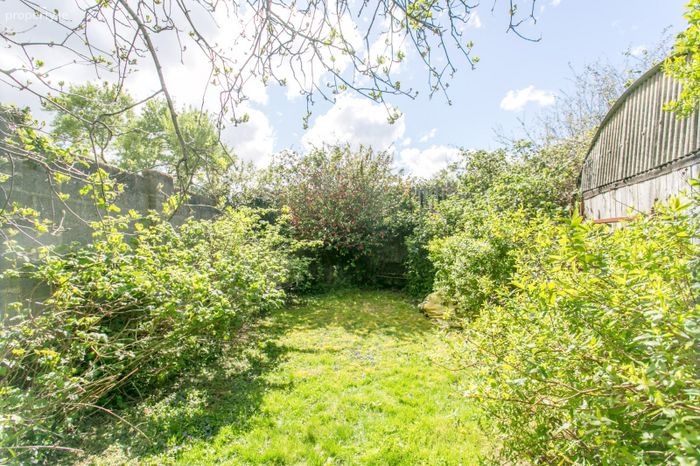
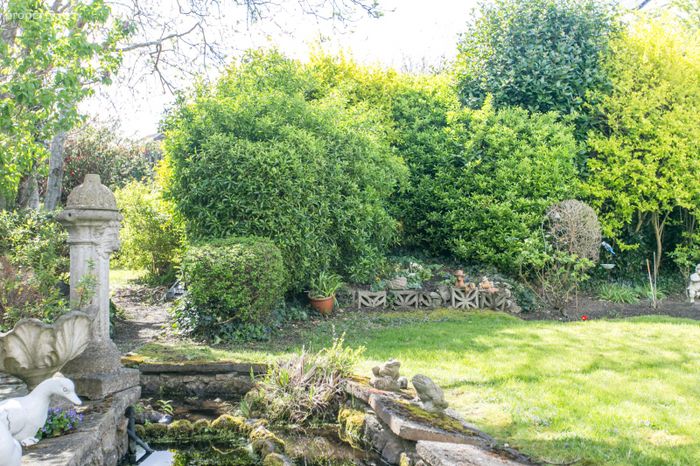
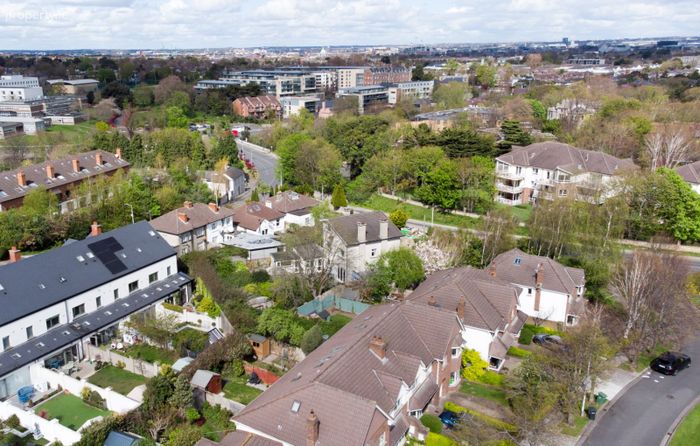
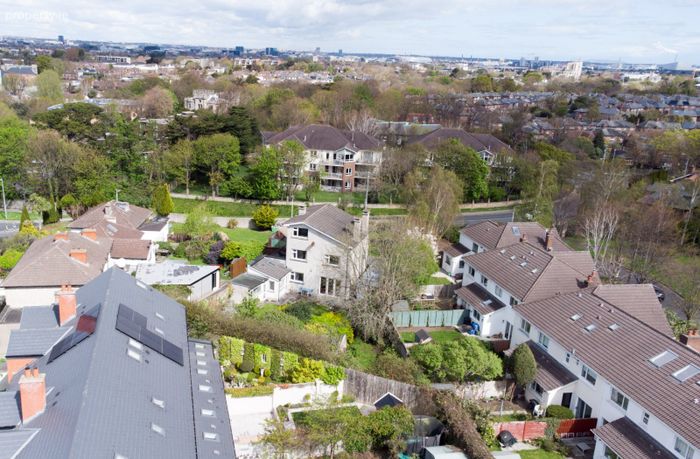
Outside The entire plot extends to approximately almost 1/4 of an acre comprising a pillared entrance with tarmacadam driveway which sweeps up to the garage. There are extensive lawns to the front garden which is walled in and has borders of plants and shrubs. A gated side entrance between the house and garage leads to the gorgeous south-west facing rear garden which is mostly under lawns, has an abundance of mature plants, trees and shrubs, a paved patio area with water feature and a large shed which when removed will open this garden even further.
BER Details
BER No. 119321644
Energy Performance Indicator: 475.78 kWh/m2/yr
This property was last updated: today, 20 hours ago