7 Knappagh Road, Sligo, Co. Sligo, F91PXY5
3 Bed · 4 Bath · Townhouse
€279,000
Highlights
- Air to water heating system.
- UPVC Double glazed windows.
- On Street parking.
- Downstairs bedroom with en-suite.
- Solar panels to roof.
- Minutes walk to Sligo Town Centre.
- Directly across from Sligo bus and train station.
- All amenities nearby including shops, primary and secondary schools, healthcare facilities, sporting and recreational facilities
- Close to Sligo Southern Hotel and leisure centre.
- No previous rental history.
Oates Breheny Group are delighted to present No. 7 Knappagh Road, Sligo, a beautifully upgraded three-bedroom property ideally located within walking distance of Sligo Town Centre and its wide range of amenities. Sligo bus and train station are directly across the road while shops, schools, cafés and restaurants are all close by, making this an excellent choice for those seeking a convenient town location. The property has undergone extensive upgrading works, resulting in an impressive A0 BER rating, offering a modern and highly energy-efficient home. On entering the property, the ground floor accommodation includes a spacious living room with laminate flooring and a bright kitchen/dining area featuring a fully fitted kitchen with integrated hob and oven. The first of the three bedrooms is also located on this level and benefits from carpet flooring and its own ensuite. The WC/utility area is wheelchair accessible and completes the ground floor. Upstairs, there are two further generously proportioned bedrooms, both with ensuite facilities. The final bedroom also enjoys the added benefit of access to a south-facing roof area, providing an attractive outdoor space. No. 7 Knappagh Road offers a fully modernized home in a highly convenient location, with three ensuite bedrooms and excellent energy efficiency, making it an ideal option for a range of purchasers. To make an enquiry, please contact Oates Breheny Group on. ACCOMMODATION GROUND FLOOR Living Room (6.89m x 3.63m) Laminate flooring, TV Point. Kitchen/Dining Area (4.14m x 3.3m) Lino floor, Fully fitted kitchen with integrated hob & oven, tiled between units. WC & Utility (2.14m x 1.56m) Tiled flooring, WC, WHB, Wheelchair accessible. Bedroom 1 (3.29m x 2.99m) Single room, Carpet flooring. En-Suite (2.16m x 1.0m) Tiled floor and shower area with an electric shower, wc, whb. FIRST FLOOR Bedroom 2 (3.61m x 3.04m) Double room, Laminate wood flooring. En-Suite (2.38m x 1.06m) Lino flooring, Electric shower, wc, whb. Bedroom 3 (4.15m x 2.41m) Double room, Laminate wood flooring, Patio to south facing roof area. En-Suite (2.41m x 1.86m) Tiled floor and shower area with electric shower, wc, whb.
BER Details
B E R A0€279,000
3 Bed · 4 Bath · Townhouse

Pauric Oates
Oates Breheny Group
Millbrook House
JFK Parade
Sligo
Co. Sligo
PSR Licence No. 002521
Similar properties in the area
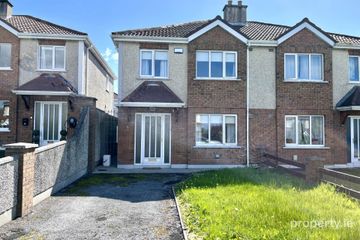
78 Knocknaganny Park, Sligo, Co. Sligo, F91Y2X0
€260,000
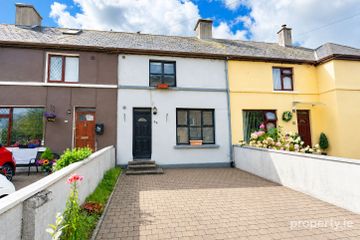
3 Bed2 Bath95 m²Semi-DB E R C366 Saint Anne'S Terrace, Sligo, Co. Sligo, F91P7XN
€265,000
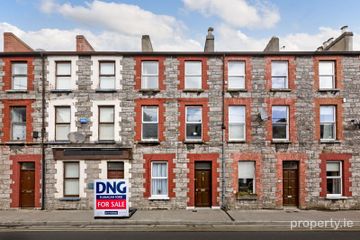
3 Bed2 Bath81 m²TerraceB E R D176 John Street, Sligo, Co. Sligo, F91KH58
€270,000
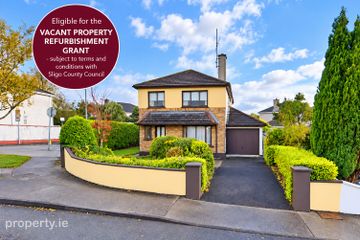
4 Bed1 Bath89 m²TerraceB E R exempt7 The Sycamores, Woodtown Lodge, Sligo, Co. Sligo, F91RVX3
€279,000
4 Bed3 Bath123 m²DetachedB E R D2