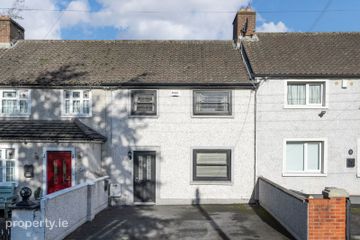
7 Irwin Court, Dublin 8, Kilmainham, Dublin 8, D08F6C5
3 Bed · 1 Bath · Terrace
€510,000
Highlights
- Wonderful Central Location
- Large Light filled rooms
- Parking
- Attractive rear garden
- Oil fired Central Heating
- Double Glazed Windows
- Access to communal garden
- Located in quiet Cul de Sac
- Wooden floors
- Modern fitted kitchen
Michael Keane Estate Agent is delighted to bring this fantastic three bed mid terrace house to the market. This charming three bed enjoys a unique location located beside the Royal Hospital in Kilmainham. The property is part of an exclusive group of ten houses situated in a private Cul de Sac. There is sufficient parking available for the residents and visitors. There is also access to a communal garden. To the front of the house there is a gravelled courtyard surrounded by box hedging. On entering, the hallway leads into a light filled living room. This large room is full of light with great Panoramic views of Kilmainham. The living room features wooden floors and access to under stair storage. The dining area to the rear includes a Large window looking out onto the rear garden. The kitchen area with a modern fitted kitchen completes the downstairs accomodation. Upstairs consists of three Large bedrooms with bathroom and also a separate showering area. This attractive three bed also boasts a west-facing back garden. No. 7 enjoys an excellent location beside the Royal Hospital Kilmainham and Heuston Station. The Royal Hospital is home to the Irish Museum of Modern Art and features a wonderful walled garden. Heuston South Quarter nearby is home to a Supervalu store, a 24 hour Gym and a number of coffee shops. The city centre is a 20 minute walk away. Also the Heuston Station Luas stop is close by as are a number of Dublin bike stations. Accomadation: Entrance hall and porch: 6'7 x 4'4 Wooden floor Double door Sitting room and Dining area: 24'6 x 11'11 Window to front and rear Wooden Floors Fireplace Two radiators Built in presses Kitchen: 9'4 x 12'2 Tile floor Radiator Base and Wall units Fitted kitchen Window to front and rear Wooden floors Fireplace Two radiators Built in presses Bedroom 1: 11'10 x 7'9 Window to front Wooden floors Radiator Bedroom 2: 11'11 x 7'7 Storage press Wooden floors Bedroom 3: 11'0 x 9'2 Window to rear Radiator Storage press Wooden floors Bathroom: 7'11 x 5'9 Radiator Window to rear Shower WC WHB Tile Floor Shower room:4'8 x 2'9 Shower Back Garden: 24' x 19'3 Garden to rear Oil Tank
BER Details
B E R E1€510,000
3 Bed · 1 Bath · Terrace
Michael Keane - Email Only
Michael Keane Estate Agent
12 the old glebe ,Killucan, Co westmeath
PSR Licence No. 002975
Similar properties in the area
97 Dromard Road, Drimnagh, Dublin 12, D12EW93
€470,000
3 Bed2 Bath77 m²TerraceB E R C31 Dromard Road, Drimnagh, Dublin 12, D12N29F
€475,000
3 Bed2 Bath114 m²End of TerraceB E R D100 Errigal Road, Drimnagh, Dublin 12, D12PK31
€475,000
3 Bed2 Bath95 m²TerraceB E R C2618 Mourne Road, Drimnagh, Dublin 12, D12 NW96
€475,000
3 Bed2 Bath78 m²Semi-DB E R D1