69 Castlefield Court, Clonsilla, Dublin 15, D15PPA8
3 Bed · 3 Bath · Semi-D
€475,000
Highlights
- Three bed semi-detached home c. 101sq m / 1,087sq ft
- Three bathrooms to incl. family bathroom, master en-suite and guest toilet
- Good standard of finish throughout
- Gas fired central heating
- Double glazed windows
- Attic partially floored providing ample storage space
- Low-maintenance red-brick external finish
- Private garden 11m / 36ft rear garden
- Cul-de-sac location
- Off-street parking to the front
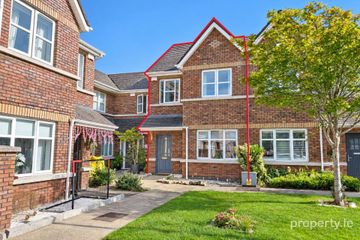
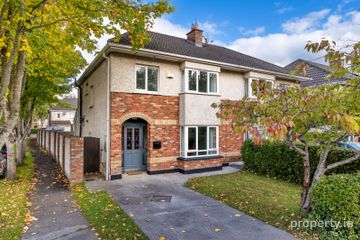
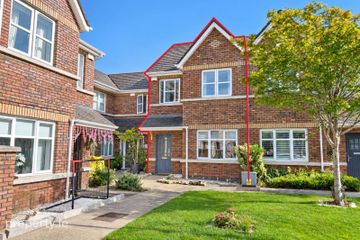
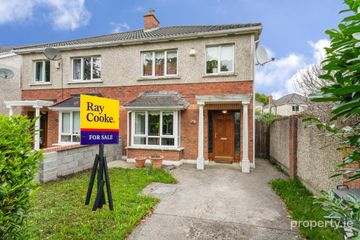
DNG are delighted to present this three bed, semi-detached, family home of approx. 101sq m/ 1,087sq ft, that along this quiet cul-de-sac. Offering light filled and exceptionally proportioned accommodation throughout. The accommodation comprises an entrance hallway, guest toilet, an inviting living room and kitchen/ dining room all on the ground floor level. On the first floor you have three bedrooms (master en-suite) and a main family bathroom. The features continue outside with private garden, 11m / 36ft. The garden is accessed by a gated pedestrian entrance to the side of the property. The garden enjoys a high level of seclusion and privacy from neighbouring homes. To the front is a concrete driveway providing ample off-street parking. Additional parking is on offer to the front of the property. Castlefield is a highly sought-after development, which is ideally located just off the Clonsilla Road and is within walking distance of Clonsilla village, Clonsilla Train Station and some excellent local schools. Blanchardstown Shopping Village, Blanchardstown Shopping Centre, James Connolly Memorial Hospital and The National Aquatic Centre are all easily accessible. Castlefield is also immediately accessible to the N3 / M3 / M50 road networks. For those seeking a semi-detached family home, call today to book in a viewing. Living Room 3.44m x 5.52m. Inviting living room with open fireplace, laminate flooring, tv point and ceiling spotlights. Kitchen/Dining Room 6.82m x 5.41m. Open plan room with tiled flooring, fitted wall and base units to include integrated gas hob and oven. Double doors leading to private back garden. Guest W.C 1.06m x 0.89m. Wc, whb and window for natural ventilation. Bedroom 1 4.11m x 3.37m. Double bedroom with ample fitted wardrobes, laminate flooring and tv point. En-Suite 2.07m x 1.81m. Wc, whb, shower and window for natural ventilation. Bedroom 2 3.88m x 2.79m. Double room with fitted wardrobes, laminate flooring and tv point. Bedroom 3 2.58m x 2.52m. Fitted wardrobe. Family Bathroom 2.09m x 1.93m. Wc whb, electric shower and window for natural ventilation.
BER Details
B E R D1€475,000
3 Bed · 3 Bath · Semi-D

Gearoid Comber
DNG Castleknock
Unit 3B, Castleknock Square,Castleknock,Dublin 15
PSR Licence No. 004017
Similar properties in the area
36 Latchford Park, Clonee, Dublin 15, Co. Dublin, D15A662
€430,000
3 Bed3 Bath109 m²TerraceB E R B31 The Close, Hunter's Run , D15 C7H2, Clonee, Dublin 15, D15C7H2
€430,000
4 Bed3 Bath117 m²Semi-DB E R D136 Latchford Park, Clonee, Dublin 15, D15A662
€430,000
3 Bed3 Bath109 m²TerraceB E R B371 Hazelbury Green, Clonee, Dublin 15
€435,000
3 Bed3 Bath97 m²Semi-DB E R C