63 Curragh Finn, Kildare Town, Co. Kildare, R51D589
3 Bed · 3 Bath · Semi-D
€379,950
Highlights
- Excellent, sought after location
- Turn key condition throughout
- Newly installed Gas Boiler
- Ample parking to front
- Within easy walking distance of all amenities, the train station and Kildare Village
- Within easy commuting distance of Dublin via road or rail
DNG Doyle are delighted to welcome you to No. 63 Curragh Finn, a superb three-bedroom semi-detached family home ideally positioned within a quiet and private cul-de-sac. This attractive property enjoys generous front, side and rear gardens and is presented to the market in excellent turnkey condition by its current owners. Curragh Finn is a highly sought-after residential development, renowned for its convenient location and excellent accessibility. A host of amenities are all within easy walking distance, including the train station, local schools, shops and the ever-popular Kildare Village. Internally, the property offers well-proportioned and versatile accommodation, making it an ideal choice for first-time buyers, young families or those seeking a beautiful home in a well-established location. The accommodation briefly comprises an entrance hall, spacious living room, kitchen/dining room and guest WC., storage cupboard, utility and family room. Upstairs, there are three well-appointed bedrooms, with the principal bedroom benefiting from an en-suite, together with a main family bathroom. Externally, the property benefits from particularly generous gardens to the front, side and rear. To the front the property is walled with ample car parking. The rear garden is walled and is laid to lawn and is private. The substantial side garden also offers excellent potential for a variety of uses, subject to the necessary planning permissions. No. 63 Curragh Finn represents an excellent opportunity to acquire a well-maintained home in a highly convenient and sought-after location, within walking distance of an excellent range of amenities and transport links. Viewing is highly recommended to fully appreciate all this wonderful home has to offer. Entrance Hall : Welcoming and bright hall, parquet flooring, coving, large understairs storage. - Guest WC : Part tiled walls, tiled floor, w.c., w.h.b., and window for natural light. - Living Room : 3.608m x 4.881m. Facing to front, wooden floor, feature fireplace, cast iron inset with marble hearth. - Kitchen Dining Room : 6.592m x 4.019m. Fully fitted kitchen, wall to floor units, tiled floor and splash back. Plumbed for dishwasher. Dining area with semi solid oak floor and coving. Archway to family room. - Utility Room : Plumbed for washing machine and dryer. Additional storage, door to side passage. - Family Room : 4.905m x 3.952m. Archway from diningroom, large bright room and inset lighting. French doors to rear. - Landing : Hot press with storage. Window for natural light. Stira ladder to attic. Fully floored attic. - Bedroom 1 : 4.530m x 3.837m. Large double to front, built in wardrobes and wooden floor. - Ensuite Bathroom : Part tiled walls and floor, w.c., w.h.b., extractor fan and window. - Bedroom 2 : 2.903m x 3.803m. Double to rear. Built in wardrobes. - Bedroom 3 : 2.553mx 3.603m. Spacious room to the rear. Built in wardrobes and wood flooring. - Bathroom : Part tiled walls and tiled floor, w.c., w.h.b. and window. Bath, shower screen and shower attachment. Medicine cabinet. - Outside : Large gardens to the front, side and rear. Walled front garden and ample car parking. Rear garden, walled and laid to lawn and private. The substantial side garden also offers excellent potential for a variety of uses, subject to the necessary planning permissions. - Disclaimer : The above are issued by DNG Doyle Naas on the understanding that all negotiations are conducted through them. Every care is taken in preparing particulars which are issued for guidance purposes only and neither the form nor the agent holds themselves responsible for any inaccuracies. The purchaser is advised to make their own arrangements to satisfy themselves with measurements, details and contents include conditions.
BER Details
B E R C2€379,950
3 Bed · 3 Bath · Semi-D

Sinead Byrne
DNG Doyle
2 New Row,
Naas,
Co.Kildare
PSR Licence No. 001393
Similar properties in the area
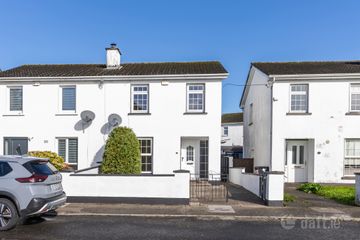
30 Farrenberg Glebe,, Melitta Road,, Kildare Town,, Co. Kildare, R51W977
€348,950
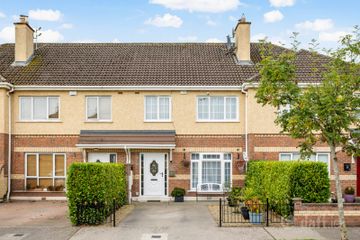
3 Bed1 Bath79 m²Semi-DB E R D48 Ruanbeg Close, Ruanbeg Manor, Kildare, Co. Kildare, R51YV12
€365,000
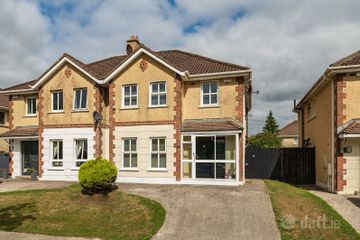
3 Bed3 Bath133 m²TerraceB E R B214 Ruanbeg Avenue, Kildare, Co. Kildare, R51YN35
€369,000
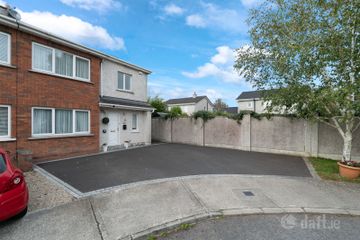
4 Bed3 Bath126 m²Semi-DB E R B69 Curragh Finn, Kildare, Kildare, Co. Kildare, R51CT80
€385,000
3 Bed3 Bath107 m²Semi-DB E R B2