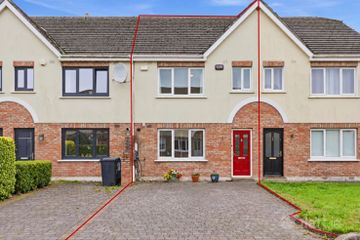
61 The Lane, Fox Lodge Woods, Ratoath, Co. Meath, A85YW10
3 Bed · 3 Bath · End of Terrace
€395,000
Highlights
- Immaculate three bedroomed end of terraced home.
- Generous, well-proportioned accommodation throughout, measuring c. 90sqm.
- Presented to the market in excellent condition inside & out!
- Side access & fully enclosed, landscaped rear garden.
- Viewing is highly recommended!
Gordon Hughes Estate Agents are excited to present to the market this immaculate three bedroomed end of terraced home! The property comes to the market in excellent condition throughout. Bright and spacious accommodation of c. 90sqm, comprising of entrance hall, living room, lobby with guest wc, kitchen/diner, three bedrooms – master en-suite and family bathroom. A gated side entrance leads through to a landscaped, fully enclosed rear garden – thoughtfully planned with a central patio area, lawned areas and raised planters. A useful garden shed completes the garden. Foxlodge is a sought-after development, which is ideally located within walking distance of Ratoath. Ratoath is an ideal location with a relaxed pace of life and yet, easy accessibility to Dublin City. The village offers an abundance of amenities including restaurants and Cafes, a range of primary and secondary schools, and a host of sporting amenities including Golf, Rugby and GAA. A convenient transport network brings Dublin City, Dublin Airport and the shopping centres at Blanchardstown and Liffey Valley within easy reach. Viewing is highly recommended! ACCOMMODATION Entrance Hall 1.31m x 1.17m A lovely welcome to this home – with laminate flooring and door leads through to… Livingroom 4.73m x 4.75m The generous living room is located to the front of the property. A calm and homely space that is fitted with coving, laminate flooring and central fireplace with open fire. A bay window compliments the room. Door leads through to... Lobby 2.01m x 0.96m Also fitted with walnut effect, wide plank laminate flooring, hosts storage and also host Guest WC 1.72m x 0.96m which is fitted with wc, whb with vanity and feature half wall panelling. Open Plan Kitchen/Diner A spacious, bright, open plan space. The kitchen space 2.24m x 4.99m is fitted with shaker style wall and floor units, incorporating glass fronted units, tiled flooring and subway tiled splashback. The dining section 2.47m x 3.05m benefits from a vaulted ceiling, is fitted with laminate flooring and French doors leading out the rear garden. Landing 1.21m x 2.83m Spacious landing providing access to the balance of accommodation and hosts hot-press. Master Bedroom 4.73m x 3.27m A generous bedroom located to the front of the property – lovely and bright with two windows, fitted with built in wardrobes and laminate flooring. En-Suite 1.72m x 1.43m Fitted with wc, whb and shower. Tiled shower area. Bedroom 2 3.06m x 2.41m Located to the rear of the property – fitted with built in wardrobes. Bedroom 3 2.21m x 3.05m Also located to the rear of the property – fitted with built in wardrobes. Bathroom 1.72m x 1.80m Fitted with wc, whb and bath with shower attachment. Tiled bath area. SPECIAL FEATURES Generous, well-proportioned accommodation throughout, measuring c. 90sqm. Services: Gas fired central heating, mains water and mains sewage. BER: C2. BER Number: 114726821 Built c. 2004. Presented to the market in excellent condition inside & out! Side access & fully enclosed, landscaped rear garden. Bus stop to city centre within walking distance. Easy access to Park & Ride facility at M3 Clonee.
BER Details
B E R C2€395,000
3 Bed · 3 Bath · End of Terrace

Helen Lardner
Gordon Hughes Estate Agents - Ratoath
Main Street,
Ratoath,
Co. Meath
PSR Licence No. 001320
Similar properties in the area
24 Moulden Bridge, Ratoath, Co. Meath, A85NW65
€395,000
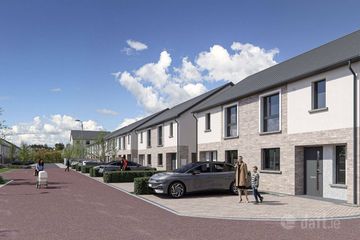
3 Bed3 Bath110 m²TerraceB E R BThe Poplar 3 Bed Terrace House, The Furrows, Ratoath, Co. Meath , Ratoath, Co. Meath
€395,250
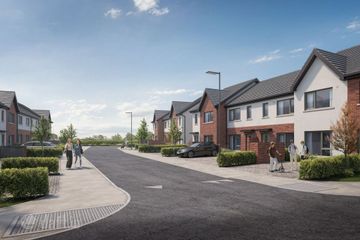
3 Bed3 Bath92 m²TerraceB E R AThe Davison 3 Bed Mid Terrace House , Fairywood, Fairyhouse Road, Ratoath, Co. Meath, Ratoath, Co. Meath
€400,500
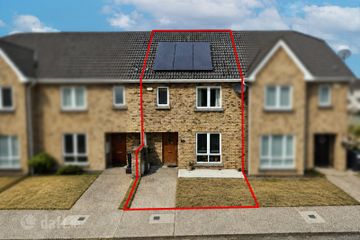
3 Bed3 Bath110 m²TerraceB E R A132 Somerville, Ratoath, Co. Meath, A85R244
€410,000
3 Bed4 Bath123 m²TerraceB E R A