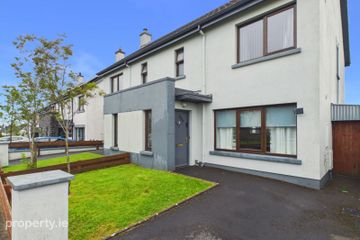
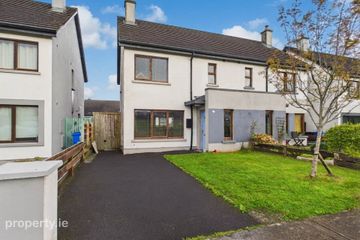
61 Páirc Na Habhainn, Gortnahown, Athenry, Co. Galway, H65T024
3 Bed · 3 Bath · Semi-D
€380,000
Highlights
- Gas-fired central heating
- Presented in excellent, turnkey condition
- Constructed in 2008
- Approximately 92 sq. m (990 sq. ft)
- Attractive three-bedroom, three-bathroom semi-detached residence
HPS Real Estate are delighted to present No. 61 Páirc na hAbhainn, Gortnahown, Athenry, Co. Galway, to the market. This beautifully maintained three-bedroom, three-bathroom semi-detached residence extends to approximately 92 sq. m (990 sq. ft) and occupies an attractive position towards the front of the development, enjoying an open outlook across green space and the surrounding countryside, with no houses directly facing the property. Constructed in 2008, the property is presented in excellent, turnkey condition throughout and benefits from a B-rated BER, gas-fired central heating, a solid fuel stove with back boiler, private driveway parking and an enclosed rear garden with a paved patio area. The accommodation is bright, well proportioned and thoughtfully arranged over two floors. Upon entering, a welcoming entrance hallway leads to a spacious living room featuring timber flooring, a solid fuel stove and large windows which provide excellent natural light and views towards the adjoining green space. The fitted kitchen offers a good range of storage units, integrated cooking appliances and generous countertop space, with a separate utility room and guest WC completing the ground-floor accommodation. Upstairs, the property comprises three bedrooms, including a principal bedroom with an ensuite shower room, together with a main family bathroom fitted with a bath and overhead shower. The bedrooms offer comfortable accommodation suitable for family living, with the third bedroom also providing flexibility for use as a home office or study. Externally, the property benefits from a private driveway to the front and an enclosed rear garden, predominantly laid to lawn, with a paved patio area ideal for outdoor dining and entertaining. The garden also features a timber storage shed and gated side access. A particularly appealing feature of No. 61 is its position within the development. Located towards the front of the estate, the property is not directly overlooked by houses to the front and enjoys pleasant views over adjoining green space and the surrounding rural landscape. Páirc na hAbhainn is an established residential development in Athenry, with the town offering a range of everyday amenities, including shops, schools, childcare facilities, cafés and sporting facilities. Athenry also benefits from railway connections and access to the regional motorway network, making the location convenient for commuters travelling to Galway City and surrounding areas. Combining excellent presentation, energy efficiency, practical accommodation and an attractive setting, No. 61 Páirc na hAbhainn represents an excellent opportunity for first-time buyers, families and those seeking a comfortable home in Athenry. Key Features - Attractive three-bedroom, three-bathroom semi-detached residence - Approximately 92 sq. m (990 sq. ft) of accommodation - Constructed in 2008 - BER Rating: B - Presented in excellent, turnkey condition throughout - Gas-fired central heating - Solid fuel stove with back boiler - Bright and spacious living room with timber flooring - Separate utility room and ground-floor guest WC - Principal bedroom with ensuite shower room - Private driveway parking - Enclosed rear garden with paved patio and timber garden shed - Gated side access - Positioned towards the front of the development with an open outlook over green space and countryside - Convenient to Athenry town centre, schools, railway services and motorway connections Accommodation Ground Floor Entrance Hallway – Welcoming entrance hallway providing access to the ground-floor accommodation and staircase to the first floor. Living Room – Bright and spacious reception room featuring timber flooring, a solid fuel stove with back boiler and windows overlooking the adjoining green space. Kitchen – Fitted kitchen comprising a range of wall and floor units, countertop space, integrated cooking appliances and tiled flooring. Utility Room – Separate utility area providing additional practical space. Guest WC – Comprising WC and wash-hand basin. First Floor Bedroom 1 – Well-proportioned double bedroom with timber flooring. Bedroom 2 – Comfortable double bedroom with timber flooring. Bedroom 3 – Additional bedroom suitable for a range of uses, including a home office or study. Ensuite – Fully tiled shower room comprising shower enclosure, WC and wash-hand basin. Main Bathroom – Comprising bath with overhead shower, WC and wash-hand basin. Viewing is highly recommended and strictly by prior appointment through HPS Real Estate.
BER Details
B E R B€380,000
3 Bed · 3 Bath · Semi-D

Catherine Cooney
HPS Real Estate
HPS Real Estate24 Lakeview,Claregalway Corporate Park,Co.GalwayH91 HX56
PSR Licence No. 004782
Similar properties in the area
24 Páirc Na Habhainn, Gortnahown, Athenry, Co. Galway, H65T935
€360,000
3 Bed2 Bath92 m²Semi-DB E R B239 Pairc Na Habhann, Athenry, Co. Galway, H65HY40
€370,000
3 Bed2 Bath95 m²Semi-DB E R C22 Parklands, Athenry, Co. Galway, H65CX34
€385,000
3 Bed3 Bath106 m²Semi-DB E R B263 Páirc Na Rí, Athenry, Athenry, Co. Galway, H65TP38
€390,000
3 Bed2 Bath102 m²Semi-DB E R A3