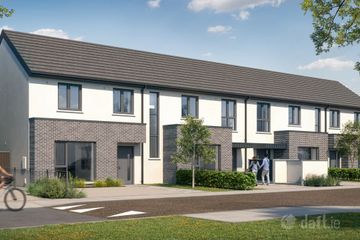
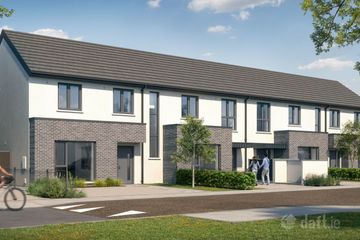
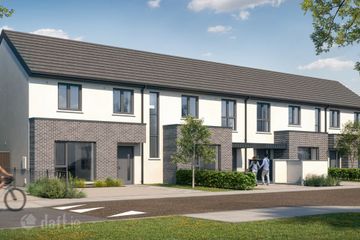
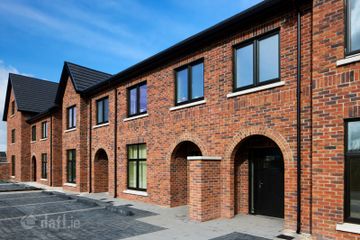
61 Oldtown Woods, Celbridge, Celbridge, Co. Kildare, W23TDE6
3 Bed · 3 Bath · Semi-D
€529,000
Highlights
- A Rated energy efficient home
- Modern interior with upgraded fully tiled bathrooms
- Air to water heat pump
- Off street parking and paved driveway
- Adjacent to excellent schools, shopping and public transport
- Opposite open green space
- Walk in condition
- Large attic offers scope to convert for additional space
- Bright and spacious home with floor to ceiling windows in living room and two of the three bedrooms
- Close to Hazel Hatch Train Station and M4 Motorway
PLEASE CHECK OUT OUR WEBISTE FOR THE LASTEST BID AND VIEWING OPTIONS CONNECTED TO THE LISTING ON WWW.LEINSTERPROPERTY.IE Leinster Property are delighted to present this stunning 3 bed A rated home. 61 Oldtown Woods offers a bright and spacious property with modern contemporary finishes throughout. This A Rated property is presented in turnkey condition, and nicely positioned within walking distance of charming heritage town of Celbridge. There are wonderful amenities closeby including the historic Castletown estate. The property is opposite an open green space also. Local public transport includes regular bus service to and from Dublin city. Hazelhatch train station and park and ride facility for commuters is only a short drive away. Celbridge town offers an excellent selection of shopping, cafes, cosy pubs and a variety of local shops along the main street and surrounding area. Schools are plentiful with creche facilities also. Nearby towns include the university town of Maynooth, and Lucan which are both easily accessible via the M4 motorway, and Dublin Airport is within easy commute. Oldtown Woods is a modern residential estate with number 61 built within the last few years. This A Rated home has access to a community park and basketball court for residents. The property comes with off street parking, and the development has plenty of visitor parking also. The current owner from new has spared no expense with tasteful finishes throughout, including wood floor style tiling throughout the ground floor. The three bathrooms have been upgraded and come fully tiled with bespoke tiling throughout. The kitchen comes with white marble countertop and a water softener/ filter system integrated to offer fully treated filtered water supply. The accommodation in brief consists of entrance hall with guest wc off, feature wall paper provides a charming backdrop, and storage/cloak room also. The living room comes complete with feature floor to ceiling window offers marvellous natural light. Kitchen/ dining room is to the rear of the property and offers a modern fully fitted kitchen with floor to ceiling sliding patio door again drawing in plenty of natural light and views of the rear garden. The kitchen comes fully equipped with breakfast bar and marble counter, complete with ample fitted floor and wall mounted cabinets, integrated kitchen appliances, and water filter system. Upstairs: Landing area with shelved hot press and Stira staircase offering ease of access to large attic space complete with light fitted. The three bedrooms are a generous size with master bedroom ensuite. Two main bedrooms come equipped with built in wardrobes and wood floors, with the third bedroom fitted with wood floor also. The main bathroom comes with a full white suite and is fully tiled also. Outside Front garden with paved driveway and off-street parking for several cars. The rear garden is south west facing and currently laid out with a lawn, complete with a side entrance with secure lockable gate. Features and additional details: Spacious bright, light filled accommodation Air to water heat pump Contemporary modern kitchen & bathrooms Extra high ceilings offer plenty of light and space in particular in the living areas and kitchen Under Floor heating on ground floor. Opposite open green space Adjacent to a wonderful selection of amenities and public transport Hazel Hatch train station only a short distance away M4 motorway nearby offers ease of access to surrounding areas including Dublin Airport A2 Energy rated home Off street parking Property built circa 2022 Rear garden has a south west facing aspect Internal area circa 119 sq.m (1280sq.ft) Included in sale – Light fittings, carpet, integrated kitchen appliances, option to purchase sofa, dining table and chairs and beds. Don’t miss the opportunity to purchase this wonderful property! Please contact Leinster Property Sales Team to register interest today, or call us on 01 6284261, check out our website www.leinsterproperty.ie where you can place a bid 24/7
BER Details
B E R A2€529,000
3 Bed · 3 Bath · Semi-D

Padraig Kavanagh
Leinster Property
38 – 39 Fitzwilliam Square West, Dublin 2, D02 NX53
PSR Licence No. 003842
Similar properties in the area
3 Bedroom Homes, Oldtown Woods , Celbridge, Co. Kildare
€515,000
3 Bed3 Bath100 m²End of TerraceB E R A3 Bedroom Semi- Detached , Oldtown Woods , Celbridge, Co. Kildare
€525,000
3 Bed3 Bath117 m²Semi-DB E R AType E - Three bedroom End Terrace, Oldtown Woods, Celbridge, Co. Kildare
€525,000
3 Bed3 Bath100 m²End of TerraceB E R A3 Bedroom End Terrace , Glencarrig, Celbridge, Co. Kildare
€525,000
3 Bed3 Bath106 m²End of TerraceB E R A3