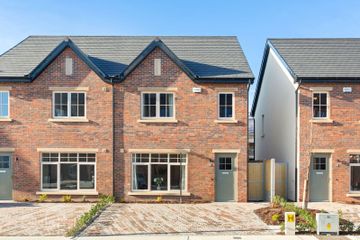
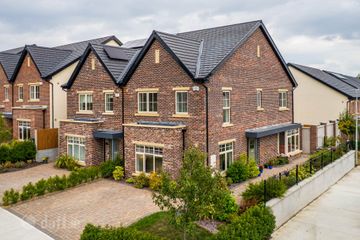
6 The Lane, Coach Road Meadows, Clane, Co Kildare, W91 VX2X
4 Bed · 3 Bath · Semi-D
€575,000
Highlights
- Constructed C. 2024
- Floor area 142 sq m / 1528 sq ft approx
- Air to water heating
- PVC double glazed windows
- Alarm, 2 panel internal doors
- Curtains, blinds, lightfittings
- Patio area, Off street parking
- Cobblelock driveway, Garden shed,
- Electric car charging point, Attic floored, Stira ladder
- Side gate, External power point, Outside tap
Sherry FitzGerald Reilly are pleased to present a super four bedroom semi detached house in beautiful condition throughout with an array of quality extras and features adding to its undoubted appeal. This fine family home boasts a superb efficient layout, a host of wonderful features, bright airy rooms and delightful landscaped grounds including an enclosed rear garden with a generous lawn which makes you hanker for long summer evenings. This home is presented as you would wish for immediate occupation. It enjoys a convenient yet private location overlooking a pleasant green area within easy walking distance of Clane and the amenities and ingredients required for modern family living. Dublin city and its surrounding areas are easily accessible via a frequent bus service, the Arrow commuter rail link at Sallins and easy access to both the M4 and M7 motorways. Viewing is a must to fully appreciate all the magnificent attributes that this special home offers. . Entrance Hall 6.9m x 1.3m. With tiled flooring, alarm keypad. Lounge 4.7m x 4.1m. With laminate flooring, tv point. Kitchen/Dining Room 5.4m x 5.4m. With fitted kitchen, electric oven, hob, extractor, integrated fridge, integrated freezer, integrated dishwasher, tiled floor, recessed lighting, French doors to rear. Utility Room 2.3m x 1.6m. With provision for usual appliances, tiled floor, storage off. W.C. 1.5m x 1.5m. With wc, whb, tiled floor, tiled splashback, shaving light, mirror. Bedroom 1 3.3m x 3.3m. To front with fitted wardrobes, carpet. Bedroom 2 3.3m x 2.1m. To front with carpet. Bedroom 3 4.3m x 2.6m. To back with fitted wardrobes, carpet. Bedroom 4 4.9m x 2.8m. To back with fitted wardrobes, carpet. En-Suite 2.0m x 1.6m. With shower, wc, whb, shower screen, tiled floor, tiled splashback, mirror, shaving light, heated towel rail. Bathroom 2.3m x 1.9m. With bath, shower over the bath, wc, whb, tiled floor, tiled splashback, heated towel rail, shaving light, mirror, shower screen. Landing 5.8m x 1.3m. With carpet, airing cupboard, store, attic hatch.
BER Details
B E R A2€575,000
4 Bed · 3 Bath · Semi-D

Gero Gannon M.I.P.A.V.
Sherry FitzGerald Reilly Clane
Main StreetClane Co. Kildare
PSR Licence No. 001284
Similar properties in the area
House Type D - 4 Bedroom Semi Detached, Marmion Walk, Clane, Co. Kildare
€570,000
4 Bed3 Bath141 m²Semi-DB E R A212 The Lane, Coach Road Meadows, Clane, Co. Kildare, W91XN5H
€575,000
4 Bed3 Bath140 m²Semi-DB E R A22 Brooklands, Clane, Co. Kildare, W91P898
€579,000
4 Bed3 Bath141 m²DetachedB E R B3Strawberry Lodge, Firmount West, Clane, Co Kildare, W91HV26
€595,000
4 Bed2 Bath123 m²BungalowB E R C1