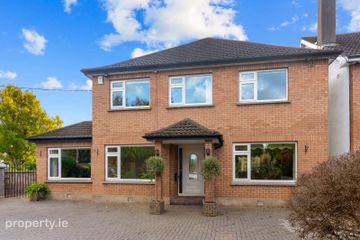
6 The Court, Cypress Downs, Templeogue, Dublin 6w, D6WWP70
4 Bed · 3 Bath · Detached
€1,150,000
Highlights
- C. 1797 sq. ft./167 sq. m
- GFCH
- D/glazed
- Cul-de-sac
- Beside Bushy Park, sports facilities, M50
- Beside schools, bus routes, shopping
Mullery O’Gara are pleased to present 6 The Court, Cypress Downs, Templeogue, Dublin 6w to the market. A detached Sorohan built family home c. 1797 sq. ft./167 sq. m. Excellently cared for throughout, much improved with sunroom extension to rear. Wonderful layout, full of natural light and tastefully presented. Situated in a quiet cul-de-sac in this much sought after development with large open green and beside all local amenities including schools; Terenure College, Templeogue College, Our Lady’s, St. Pius, MacDara’s, Bishop Shanahan and Bishop Galvin National Schools, etc. The property is beside bus routes, local shops, Rathfarnham and Orwell shopping centres, Templeogue village, etc. The property is beside a wide range of sports facilities including rugby, GAA, soccer, Templeogue Tennis club, etc. The M50 is nearby. The accommodation includes hall with W.C., WHB off, three reception rooms, sunroom, L-shaped kitchen/breakfastroom. Upstairs are four bedrooms, all with fitted wardrobes and main with en-suite showerroom. Bathroom. Outside is parking to front and walled gardens to rear. Accommodation Entrance Hall Wood flooring, ceiling coving, and centre rose. Lounge Le Droff fireplace with solid fuel stove. Wood flooring. Ceiling coving and centre rose. Bay window. Stained glass sliding doors to Dining Room Wood flooring, ceiling coving and centre rose. Family Room Wood flooring, 2x Velux windows. Kitchen/breakfastroom Range of wall and floor units. 1 1/3 sink unit. Extractor. Plumbed for dishwasher and washing machine. Ceramic tiled floor, 4x Velux windows. Sunroom Glazed doors and windows to garden. Brick exposed wall. Ceramic tiled floor. 4x Velux windows to garden. Upstairs Bedroom 1 (side) Tiled floor, fitted wardrobe. Bedroom 2 (rear) Fitted wardrobe, wood flooring. En-suite shower, W.C., WHB. Tiled. Medicine cabinet. Bedroom 3 (front) Fitted wardrobe, wood flooring. Bedroom 4 (front) Fitted wardrobe. Bathroom Bath, Mira shower, W.C., WHB. Towel radiator. Tiled. Airing cupboard on landing. Outside Front parking bordered by bedding and shrubs. Rear walled, paved patio area. Bedding with shrubs.
BER Details
B E R C€1,150,000
4 Bed · 3 Bath · Detached

Pat Mullery
Mullery O'Gara Estate Agents
15 Terenure Place, Terenure, Dublin 6w
PSR Licence No. 004302
Similar properties in the area
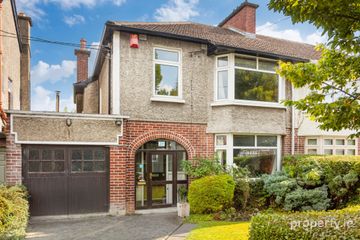
23 Lavarna Road, Terenure, Dublin 6w, D6WKH48
€1,100,000
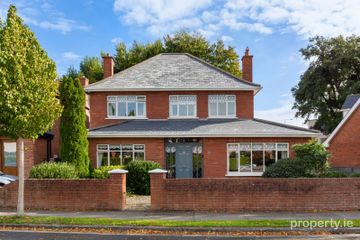
4 Bed2 Bath132 m²Semi-DB E R D46 Grange Road, Rathfarnham, Dublin 14, D14T3V1
€1,150,000
5 Bed3 Bath225 m²DetachedB E R C2114 Rathfarnham Wood, Rathfarnham, Dublin 14, D14X6W8
€1,250,000
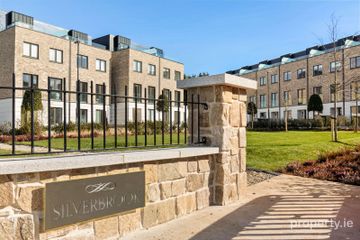
5 Bed3 Bath235 m²DetachedB E R CNo. 14, Silverbrook, Rathfarnham, Co. Dublin
€1,275,000
4 Bed4 Bath220 m²TerraceB E R A2