6 Pelletstown Avenue, Rathborne Park, Royal Canal Park, Dublin 15, D15C6HE
3 Bed · 3 Bath · Terrace
€525,000
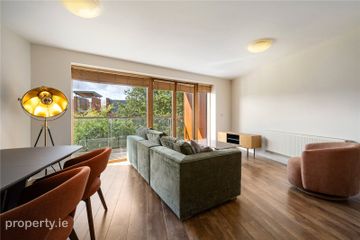
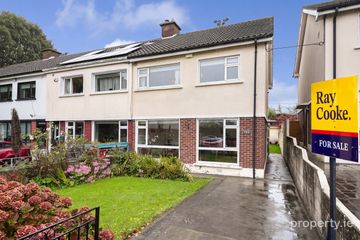
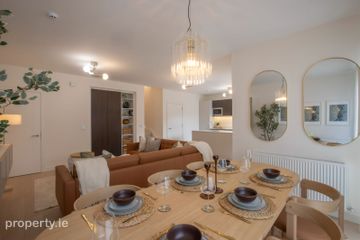
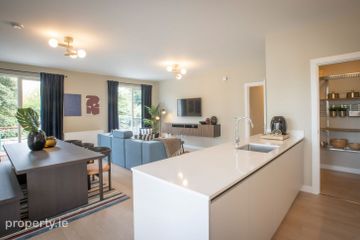
REA FitzGerald Chambers are delighted to introduce 6 Pelletstown Avenue to the market for sale. Built in 2018, by Castlethorn Construction, No. 6 is an attractive 3-bedroom terraced house, ideally located within the highly sought-after Rathborne Park. Designed by award winning architects O’Mahony Pike, this wonderful family home enjoys modern fixtures and fittings, with fantastic living and storage space. An array of features combine to ensure that this energy efficient, ‘A’ rated house has lower energy usage and higher levels of comfort, including exceptionally high levels of insulation. Measuring 106m2 the property offers well-proportioned living space throughout. The welcoming entrance hall, with guest WC, leads to the bright and spacious living room with inter connecting doors leading to the open-plan, kitchen/dining room. Upstairs holds an impressive 3 double bedrooms, with main having an ensuite. A good-sized, family bathroom completes the accommodation. No.6 enjoys a sunny, south facing garden to the rear, partly laid in lawn, with a separate patio area, to sit out and enjoy the sunshine. Designated parking is to the front. Located just 7km approx. from Dublin City Centre, with excellent transport facilities, the popularity of this highly convenient location continues to grow. The new Pelletstown Train Station is just an 8-minute walk approx., with Broombridge LUAS line just 1 train stop over. There is also a good bus service (route 120) just a couple minutes’ walk from your doorstep. Pelletstown National School is just around the corner and there is also a creche, Aldi, Centra and café, to name a few, within minutes’ walk. The Royal Canal walkway provides a scenic route to Rathborne Village, with even further amenities to enjoy. This is a wonderful opportunity to acquire a highly-impressive, ‘A’ rated home in this most sought-after location. Hallway With wood flooring, understair storage and alarm panel. Guest WC With wood flooring, comprising of a wc and wash hand basin. Lounge A bright spacious room located to the front of the property with wood flooring and double door which leads to….. Kitchen/Dining Room A sleek and modern kitchen, with a good assortment of floor and overhead cabinets, with an integrated oven, hob, fridge/freezer and dishwasher. Provides access to the sunny, south facing garden to rear. Bedroom 1 An impressive, double bedroom with fitted wardrobe. Ensuite With tiled flooring. Comprising of a wc, wash hand basin and large shower. A heated towel rail completes. Bedroom 2 A substantial, second double bedroom with fitted wardrobe and fitted storage unit. Bedroom 3 A third double bedroom which would also make an ideal home office. Bathroom A good-sized, contemporary, family bathroom with tiled flooring. Comprises of a wc, wash hand basin and a shower over the bath. A heated towel rail completes. Exterior Designated parking to front, spacious, sunny south facing garden to rear. Management Fee: €580 per annum for bins and common green area care
BER Details
B E R A2€525,000
3 Bed · 3 Bath · Terrace

Sales
REA Fitzgerald Chambers
9 Manor St,
Stoneybatter,
Dublin 7
PSR Licence No. 001642
Similar properties in the area
7 Cedarhurst Road, Phoenix Park Racecourse, Castleknock, Dublin 15, D15 VR70
€475,000
3 Bed2 Bath87 m²ApartmentB E R B2100 Ratoath Estate, Cabra, Dublin 7
€475,000
3 Bed1 Bath94 m²TerraceB E R D3 Bedroom Duplex, Rathborne Crossing, Ashtown, Co. Dublin
€520,000
3 Bed3 Bath111 m²DuplexB E R A33 Bedroom Apartment, Rathborne Crossing, Ashtown, Co. Dublin
€525,000
3 Bed2 BathApartmentB E R A3