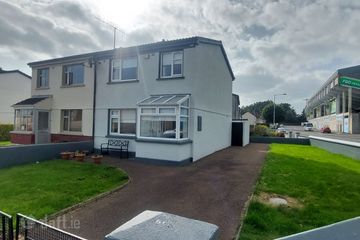
6 Kennedy Park, Thurles, Co. Tipperary, E41 XE95
3 Bed · 2 Bath · End of Terrace
€225,000
Highlights
- Affordable 3-Bed End-of-Terrace Home
- Short Stroll to Thurles Train Station
- Bright, Extended Kitchen / Diningroom
- Gardens Front & Rear
- Attached Garage & Off-Street Parking
- Oil-Fired Central Heating & Double Glazing
** VIRTUAL TOUR AVAILABLE BY REQUEST ** MySherryFitz Online Portal -> To view current offers or place your own offer on this property, please visit SherryFitz.ie and register for your mySherryFitz account. Sherry FitzGerald Gleeson are delighted to present No. 6 Kennedy Park to the market, an extended 3-Bed end-of-terrace residence offering an affordable opportunity to acquire a comfortable home just a short stroll from Thurles Train Station. Combining well-proportioned accommodation with gardens front and rear, an attached Garage and off-street parking, this property represents an attractive option for first-time buyers, commuters and those seeking a conveniently located home in Thurles. LOCATION Situated just off Abbey Road, No. 6 enjoys a convenient position within the established residential neighbourhood of Kennedy Park, approximately 900m from Liberty Square. Its close proximity to Thurles Train Station is a particular advantage, putting rail travel within easy walking distance of the front door and adding considerable appeal for those commuting to work or travelling regularly. Local shops, schools and Semple Stadium are also readily accessible, together with the wider range of shopping, leisure and everyday services available in Thurles town centre. DESCRIPTION This two-storey residence has been extended to the rear to provide a bright, spacious Kitchen / Diningroom, complementing the comfortable Livingroom with its fitted stove. Presented in good general condition, the property offers a welcoming home with scope for a purchaser to introduce their own decorative touches over time. Oil-fired central heating, double-glazed windows and connections to all mains services further complement the accommodation. To the front, a gated entrance opens onto off-street parking for one car, alongside a small garden and access to the attached Garage. The rear garden is laid mainly in lawn with established shrubs and planting, providing an attractive outdoor space for relaxing or gardening. The Garage offers useful storage or workshop space, while the enclosed rear Porch provides a practical connection between the Kitchen / Diningroom and garden. ACCOMMODATION Accommodation comprises Entrance Porch, Hallway, Livingroom, Kitchen / Diningroom, Store / Pantry and Shower Room with W.C. on the Ground Floor. Upstairs contains 3 no. Bedrooms, with a private W.C. and wash-hand basin adjoining the main Bedroom. The house extends to approximately 883 sq. ft. / 82 sq. m., excluding the attached Garage of approximately 191 sq. ft. / 17.7 sq. m. and rear Porch of approximately 117 sq. ft. / 10.9 sq. m. AREA Renowned as the home of the GAA, Thurles offers an excellent range of sporting, educational and recreational amenities, including Semple Stadium, local clubs, primary and secondary schools, Mary Immaculate College and the TUS Thurles campus. Shops, cafés, restaurants and cultural facilities contribute to the town’s appeal as a place to live, with the railway station a particularly valuable amenity for residents of Kennedy Park. SUMMARY With three bedrooms, extended living space, gardens and an attached Garage, No. 6 offers excellent value for those taking their first step onto the property ladder or seeking a manageable home close to town amenities. Its combination of affordability and everyday convenience, with Thurles Train Station just a short walk away, makes this a property well worth viewing. VIRTUAL TOUR / VIEWINGS A virtual tour link can be provided by Sherry FitzGerald Gleeson upon request. In-person viewings are strictly by appointment. ______________________________ These particulars are issued by Sherry FitzGerald Gleeson on the strict understanding that they do not form part of any contract and are provided for guidance purposes only. While every effort has been made to ensure accuracy, no liability is accepted for any errors or omissions. All areas stated are for guidance purposes only and interested parties should satisfy themselves as to the accuracy of same through inspection or other means. Any boundaries shown are approximate and for identification purposes only. The vendor does not make or give, and neither Sherry FitzGerald Gleeson nor any of its employees has authority to make or give, any representation or warranty in respect of this property. Sherry FitzGerald Gleeson is marketing this property on the basis that all relevant title and certification documents are in place or will be provided by the vendor prior to sale. ______________________________ Entrance Porch 1.80m x 0.32m Hallway 1.29m x 3.64m. With laminate timber flooring and understairs storage. Living Room 3.25m x 4.88m. Large Living Room with fitted storage, open fire place and laminate timber flooring. Hallway 0.96m x 1.56m. With tiled flooring. Store 2.35m x 1.56m. Ideal for storage. Kitchen / Dining Room 3.16m x 6.21m. Spacious Kitchen / Dining Room with modern fitted Kitchen and tiled flooring. Bathroom 1.82m x 2.75m. With W.C, W.H.B, electric shower and tiled flooring. Rear Porch 1.69m x 6.42m. With access to Kitchen / Dining room and access to rear garden. First Floor Landing 1.00m x 0.88m. With access to atti. Master Bedroom 4.15m x 2.68m. Large Bedroom with fitted storage and En-Suite. En-Suite 0.93m x 1.19m. With W.C and W.H.B. Bedroom 2 2.84m x 3.78m. Spacious rear-facing Bedroom. Bedroom 3 2.32m x 2.85m. Front-facing Bedroom. Outside Garage 2.62m x 6.76m. Ideal for storage.
BER Details
B E R D€225,000
3 Bed · 2 Bath · End of Terrace

Jonathan Gleeson
Sherry Fitzgerald Gleeson
Cathedral Street,Thurles,Co. Tipperary,E41 K277.
PSR Licence No. 002543
Similar properties in the area
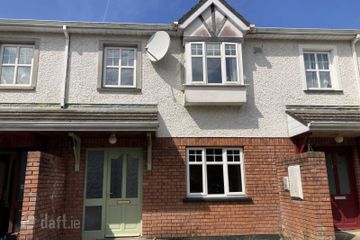
82 Childers Park, Thurles, Co. Tipperary, E41DR72
€230,000
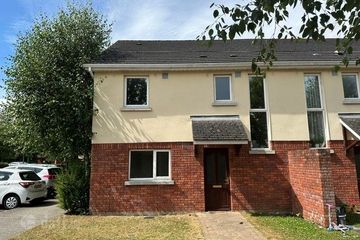
3 Bed2 Bath84 m²Semi-DB E R F233a Rosemount, Clongower, Thurles, Co. Tipperary, E41HY82
€235,000
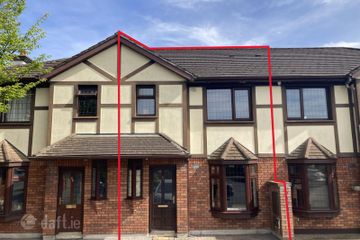
3 Bed3 Bath103 m²TerraceB E R B32 Butler Court, Mitchel Street, Thurles, Co. Tipperary, E41P9E8
€240,000
3 Bed3 Bath100 m²End of TerraceB E R B357 Rosemount, Clongour, Thurles, Co. Tipperary, E41YY98
€240,000
3 Bed3 Bath105 m²TerraceB E R C1