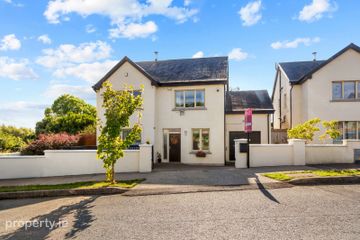
6 Holywell, Sea Road, Kilcoole, Co. Wicklow, A63Y677
4 Bed · 4 Bath · Detached
€945,000
Highlights
- Solid white Oak flooring throughout downstairs
- Remote control blinds in family room extension
- Extensive range of custom made kitchen and utility units by Tierney kitchens
- Custom made wardrobes by Tierney kitchens
- Custom made storage units in living, dining and family rooms by Tierney kitchens
- Underfloor heating in bathroom and en suite
- Sensor lighting downstairs
- Sunny south facing rear garden
- Upgraded throughout
- Attic conversion in 2021
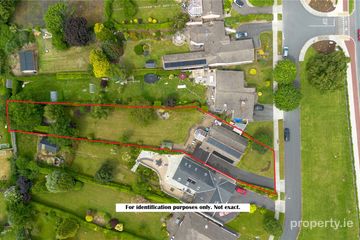
Simply stunning is what comes to mind when you walk through the front door of 6 Holywell. This is a home that has been transformed throughout into a modern, opulent, yet comfortable family home. No expense has been spared in upgrading and enhancing to create something truly special – a home that is stylish, exceptionally well presented throughout and ready for its new owners to simply move in and enjoy. A home that is designed for modern family living and a home that really needs to be seen to be fully appreciated. At the heart of the home is the incredible open-plan kitchen, dining and family room — a wonderful space designed for modern family living and entertaining. Bright, spacious and beautifully finished, it is the place where everything happens! The kitchen takes centre stage, while the generous dining and family areas create a seamless space in which to cook, dine, relax and entertain. At first floor level there are 4 bright and spacious double bedrooms, three of these have fitted wardrobes and the main bedroom is en suite. A modern family bathroom completes the accommodation on this level. The attic level was superbly converted in 2021 and provides another highly valuable dimension to the property. It is a large bright area with 4 Velux rooflights and an en suite off. There are magnificent views to the sea and mountains from this space and it offers flexibility that is increasingly sought after in todays homes. Situated in Holywell on Sea Road, Kilcoole, the property enjoys a wonderful setting within this popular coastal community. Kilcoole offers an enviable combination of village atmosphere, excellent local amenities and easy access to the beautiful Wicklow coastline. Kilcoole main street is approximately 500m from the property with its growing selection of shops and cafes. The primary and secondary schools are within a comfortable walk of approximately 1.0km as is Kilcoole beach and the daily train service from Kilcoole station. Greystones is only a seven-minute drive from Kilcoole village and has a substantial park & ride facility at the Dart station. Kilcoole is conveniently located close to the M11 with easy access from the N11 north bound to the M50 or south bound towards County Wexford. For growing families there is a wealth of sporting facilities, health clubs and other amenities that are only minutes away and include several golf courses (including Druids Glen Hotel & Golf Resort), GAA, Soccer, Rugby clubs, multiple swimming pools, running track and also a skate park to name but a few. The property is close to numerous heritage and coastal trail walks for those that enjoy outdoor activities. There are several creche facilities located in Kilcoole including a number which are within a short walking distance from the property. In addition, there is an excellent playground located only 400 meters from the property. Outside: The front driveway provides off street parking for up to 3 vehicles and features a variety of mature plants and shrubs. Two gated side entrances lead to the very sunny rear garden which benefits from a southerly aspect. A raised decking area provides space for outdoor dining and relaxing. The garden is fenced on all sides and a Barna shed provides outside storage. Hallway Solid white Oak flooring, radiator cover, recessed lighting, Smart understairs storage. Guest WC Whb with understorage, wc, window to front. Living Room Solid white Oak flooring, bay window to front, electric fire with black hearth, double doors to … Open plan kitchen/dining/family room Solid white Oak flooring, Bosch American fridge freezer, Neff gas hob, extractor, Neff double oven/microwave, integrated dishwasher, modern custom made kitchen storage by Tierney kitchens, central island unit with understorage and marble countertops, recessed lighting. Custom made display cabinet with fitted storage by Tierney kitchens and window seating on either side. Open plan with Family area boasting pitched ceiling with four Velux rooflights and large picture window overlooking rear gardens which ensure this space is flooded with natural light. Wall mounted electric fire and custom made fitted unit by Tierney kitchens. Door to rear gardens. Bedroom 1 Carpet flooring, fitted wardrobes, central light. En suite Fully tiled, window to side, underfloor heating, fitted mirror storage cabinet, walk-in shower with rainfall shower head. Bedroom 2 Double room with carpet flooring, fitted wardrobes, eaves storage, central light, window to rear. Bedroom 3 Double room with carpet flooring, central light, eaves storage, window overlooking rear. Bedroom 4 Double room with carpet flooring, central light and window to front. Bathroom Tiled floor, bath, underfloor heating, wc, whb with understorage, separate shower with rainfall shower head. Attic Level Study Area/Upper Landing with carpet flooring, eaves storage, recessed lighting and Velux rooflight. Attic Room Carpet flooring, 3 Velux rooflights, recessed lighting, fitted wardrobes, eaves storage, sea and mountain views. En suite Tiled floor, wc, whb with understorage, Velux rooflight, shower, recessed lighting.
BER Details
B E R B€945,000
4 Bed · 4 Bath · Detached

Joan O'Hanlon
DNG Greystones
1A Church Road,
Greystones,
Co. Wicklow
PSR Licence No. 004017
Similar properties in the area
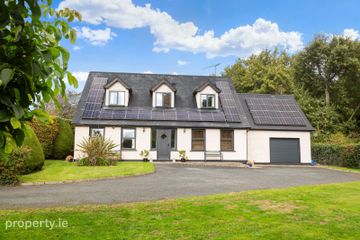
3 Glenkeen, Lott Lane, Kilcoole, Kilcoole, Co. Wicklow, A63AD85
€885,000
4 Bed4 Bath253 m²DetachedB E R A'Woodview', 20 Kilquade Hill, Kilquade, Kilquade, Co. Wicklow, A63V567
€1,125,000
4 Bed4 Bath243 m²DetachedB E R B311 Glenbrook Park, Delgany, Co. Wicklow, A63 F799
€1,200,000
5 Bed4 Bath195 m²DetachedB E R B2