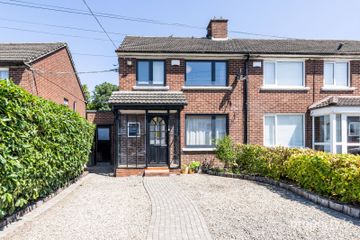
6 Broadford Close, Dublin 16, Ballinteer, Dublin 16, D16R867
3 Bed · 2 Bath · Semi-D
€575,000
POPULAR RESIDENTIAL LOCATION BER C2 No. 100826809 LUAS, DUNDRUM TOWN CENTRE & MARLAY PARK 10/15 MINUTES WALK DOUBLE GLAZED WINDOWS BUILT C. 1972 BURGLAR ALARM GUEST WC/WHB LANDSCAPED PRIVATE REAR GARDEN NEWLY FITTED KITCHEN & BATHROOM GAS BOILER DUAL ZONE HEATING CONTROL INSULATED & REPLASTERED INTERNALLY FOAM INSULATED ATTIC NO.14 AND 75 BUS STOP 1 MIN AWAY NO.16 BUS STOP 5 MIN WALK NUMEROUS LOCAL SCHOOLS AND LEISURE FACILITIESINCLUDING MEADOWBROOK Beautifully Presented Three-Bedroom Semi-Detached Residence No. 6 is an attractive three-bedroom semi-detached residence extending to approximately 93 sq. m., built circa 1972. Enjoying a wonderful setting against the dramatic backdrop of the Dublin Mountains, this appealing home has been tastefully upgraded and modernised, offering well-appointed accommodation ideally suited to modern family living. The property benefits from a C2 Building Energy Rating, double-glazed windows, burglar alarm, a newly fitted kitchen and contemporary main bathroom. To the rear, there is a particularly attractive, private and beautifully landscaped garden, further enhanced by convenient side access. The accommodation briefly comprises an entrance hall, guest WC, living room, kitchen/dining/breakfast room, three bedrooms and a family bathroom. The location is superb, with Ballinteer and Dundrum Villages both within easy reach, offering an excellent selection of shops, restaurants and local amenities. The LUAS at Balally provides convenient access to the city centre, while an extensive choice of primary and secondary schools is close by. Marlay Park, with its wonderful recreational facilities, is also just a short walk away. An ideal opportunity to acquire a beautifully maintained home in a highly convenient and sought-after South Dublin location. Entrance Hallway: (c. 4.95m x 1.65m) Hardwood floor, recess lights, under-stairs storage. Guest wc: w.c., w.h.b., Tiled splash back, recess light, extractor fan, hardwood floor. Living Room (c. 3.90m x 3.11m) Recess lighting, attractive surround fireplace, hardwood floor, t.v. point, fitted roller blind and curtains - double doors to Dining Area (c. 4.01m x 2.98m) Tiled floor, recess lighting, open plan to KITCHEN/BREAKFAST ROOM (c. 3.17m x 2.94m) Fully fitted modern kitchen, island countertop, recess lighting, fitted roller blinds, tv point, integrated oven/grill with gas hob, stainless steel extractor fan and tiled splash back, integrated fridge/freezer, shaker style units, integrated dishwasher, sliding door to rear garden. Landing: Stira attic ladder, partially floored, gas boiler, hot press. (Two zoned heating) Bedroom 1 (c. 4.15m x 3.65m) Fitted double wardrobes and shelves, fitted blind and curtains. Bedroom 2: (c. 3.77m x 3.20m) Fitted roller blind and curtains. Bedroom 3: (c. 2.56m x 2.49m) Fitted roller blind, wardrobe and drapes. Bathroom: Large corner shower, Triton electric shower, tiled floor and walls, w.c. and w.h.b. OUTSIDE: Front driveway parking, landscaped rear garden with two patios and lawn, raised flower beds, garden shed with washing machine and mains ESB (c. 4.25m x 2.02m), side passage and water tap. NEGOTIATOR: Robert Finnegan PRICE: €575,000
BER Details
B E R C2€575,000
3 Bed · 2 Bath · Semi-D

Robert Finnegan
Vincent Finnegan
5 Lower Main Street,Dundrum,Dublin 14
PSR Licence No. 001756
Similar properties in the area
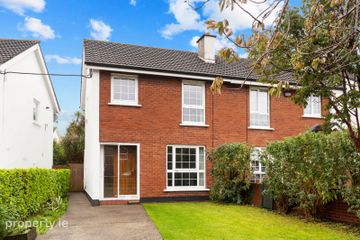
103 Nutgrove Avenue, Rathfarnham, Dublin 14, D14NV90
€525,000
3 Bed2 Bath90 m²End of TerraceB E R F39 Llewellyn Court, Rathfarnham, Dublin 16, D16HC64
€525,000
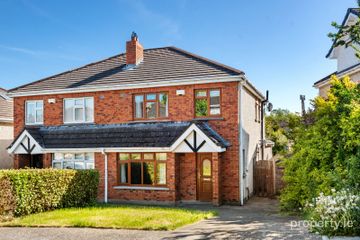
3 Bed1 Bath101 m²Semi-DB E R C23 Grangebrook Avenue, Rathfarnham, Dublin 16, D16C7Y2
€525,000
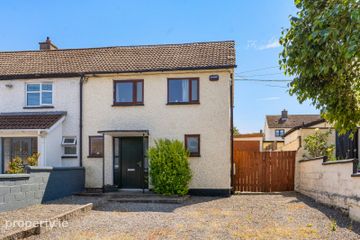
3 Bed3 Bath92 m²Semi-DB E R C26 Mountain View Drive, Rathfarnham, Dublin 14, D14YF40
€525,000
3 Bed2 Bath70 m²End of TerraceB E R D