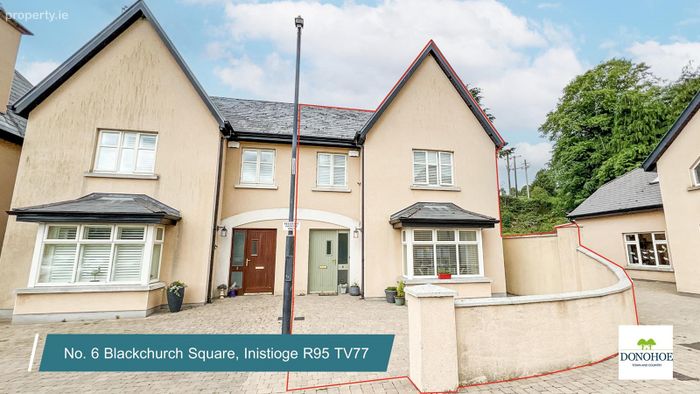
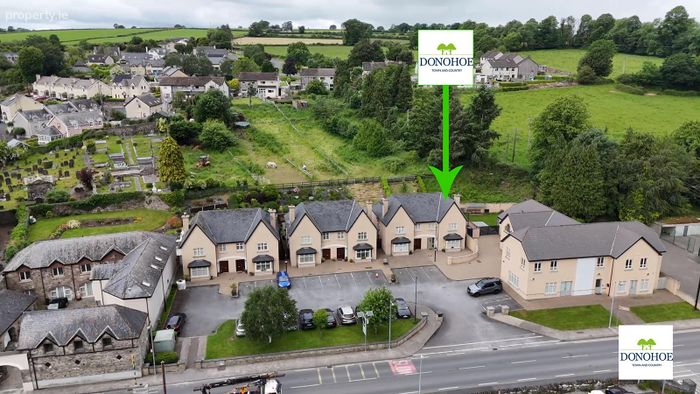
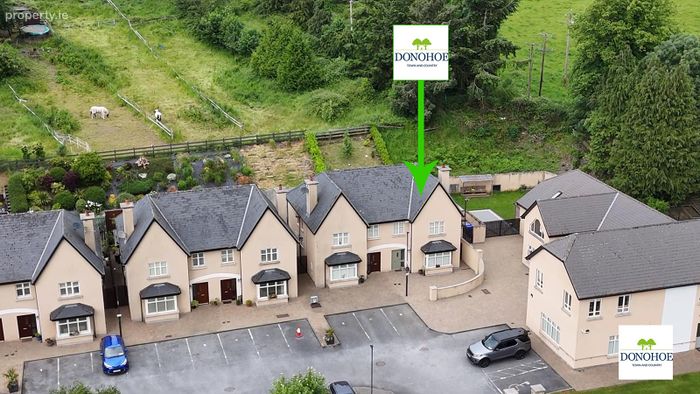
6 Black Church Square, Church Street, Inistioge, Co. Kilkenny, Inistioge, Co. Kilkenny
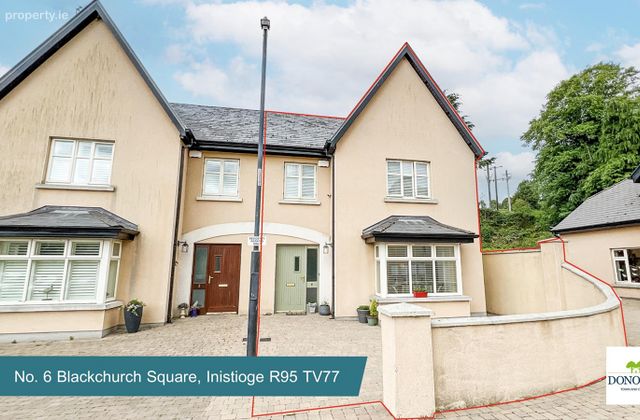 See Larger Images & 34 More Photographs >>
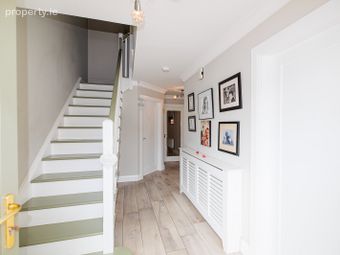
€360,000
Terraced House4 Bedrooms, 2 Bathrooms, Terraced House
Rating:


Contact Name: Louise McKillen
Agent:
Donohoe Town and Country LTD
PSR Licence Number: 003789
Email Agent Show Number
Save This Ad
Property Description
Location
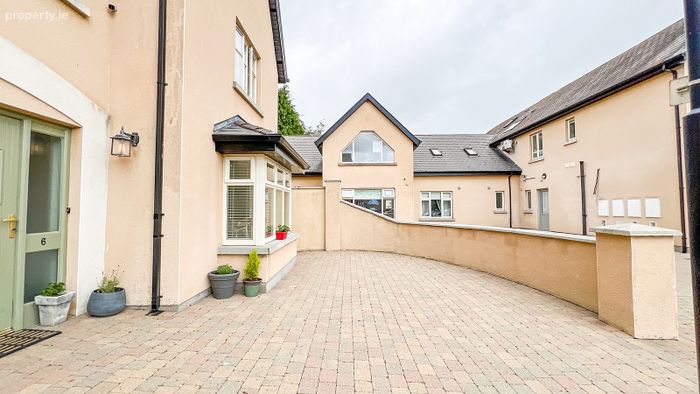
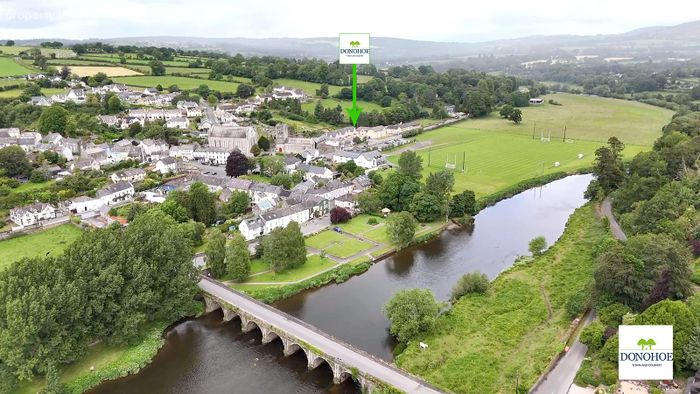
Ideally situated in the heart of the picturesque village of Inistioge, this attractive four bedroom end of terrace residence enjoys a highly convenient setting within a small, well established housing estate overlooking the local GAA grounds. Renowned for its charm, scenic surroundings, and strong sense of community, Inistioge offers a range of local amenities including shops, cafés, schools, sporting facilities, and beautiful riverside walks, all within easy reach of the property. The location combines the benefits of village living with excellent access to nearby towns and commuter routes. Thomastown is a mere 8kms, Kilkenny 26kms and New Ross is 15kms from the property.
Description
This well presented four-bedroom end-of-terrace property offers bright and spacious accommodation thoughtfully arranged over two floors. The home has been maintained to a high standard throughout and provides comfortable living with well proportioned rooms and a practical layout.
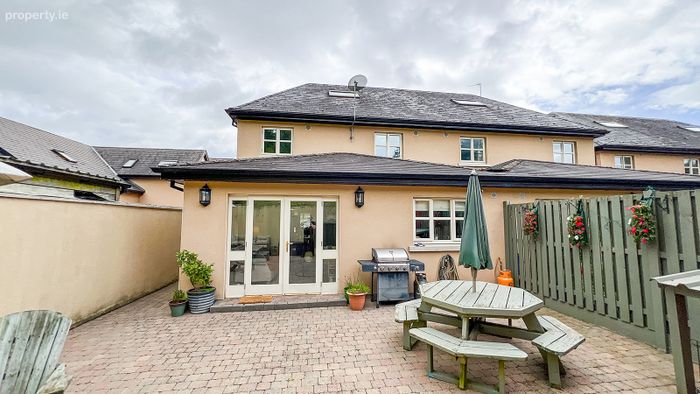
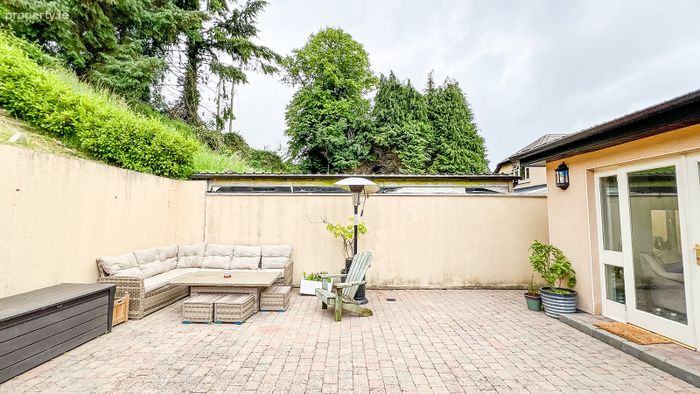
Externally, the property benefits from a low-maintenance cobblelock rear garden, ideal for outdoor dining and entertaining. A raised area to the rear adds further appeal and provides additional space for landscaping or recreational use. There is also a block built garden shed which houses the oil burner and has ample space for additional storage requirements.
The property is serviced by oil-fired central heating and is connected to mains water and sewerage services. Its excellent condition throughout, convenient village-centre location, and attractive outdoor space make this an ideal home, investment property, or first-time purchase.
Viewings are by appointment only - contact us now to arrange your viewing.
Living accommodation approx. 150sqm:
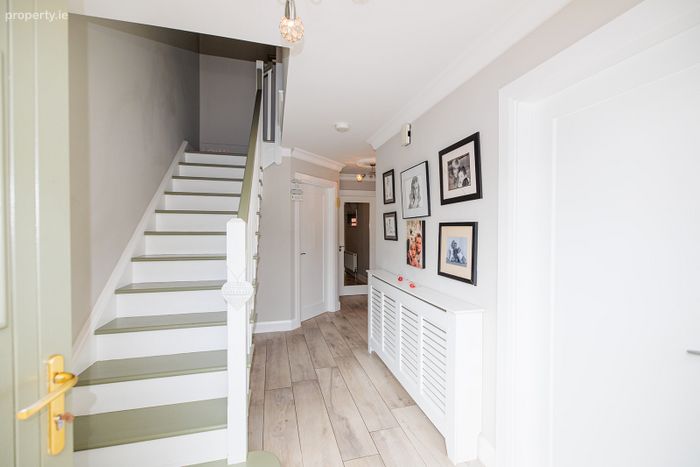
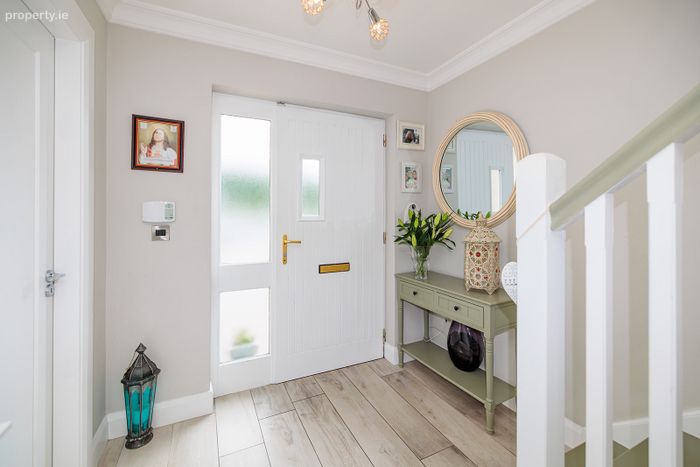
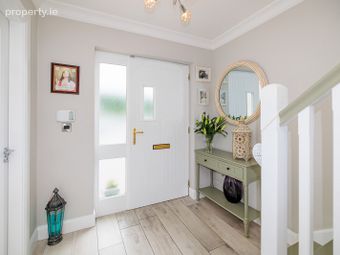
Entrance Hallway: Ceramic wood effect floor tiles
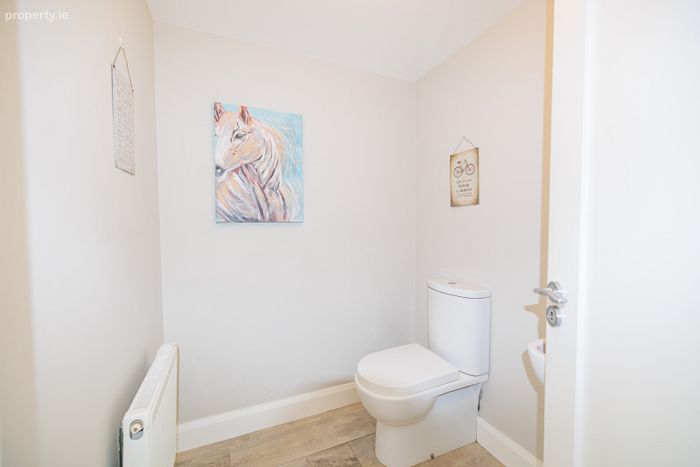
Downstairs W.c: 1.52m. x 2.02m. Ceramic wood effect floor tiles, W.c, wash hand basin, extractor fan, light fitting.
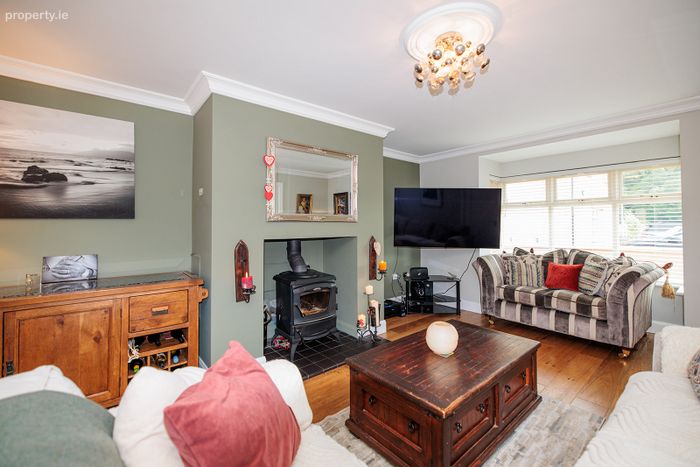
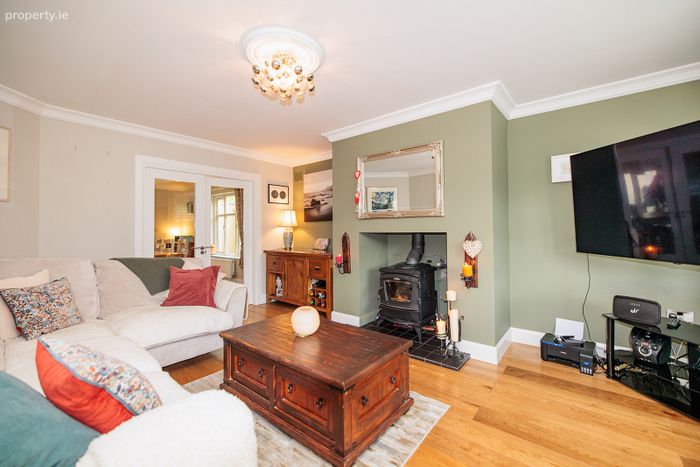
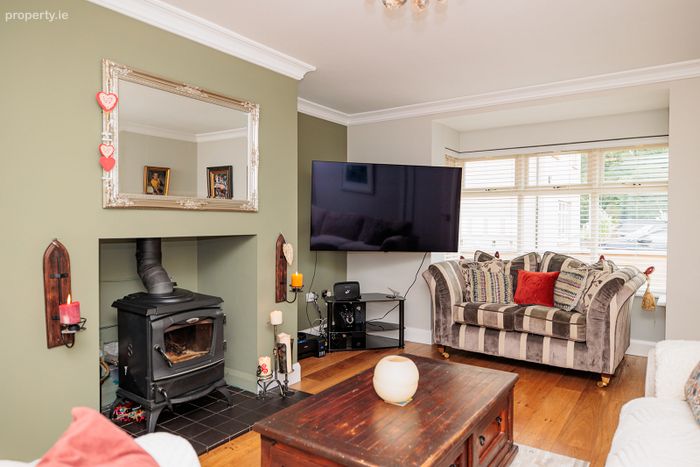
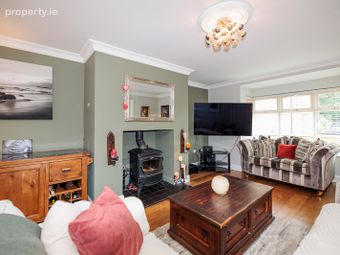
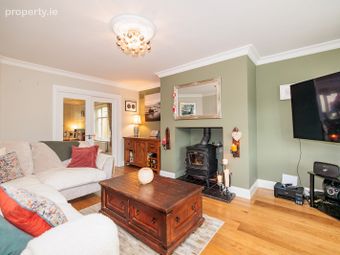
Living Room: 5.12m. x 4.11m. Semi-solid wood flooring, coving to ceiling, feature fireplace with freestanding Stanley stove, bay window with white blinds.
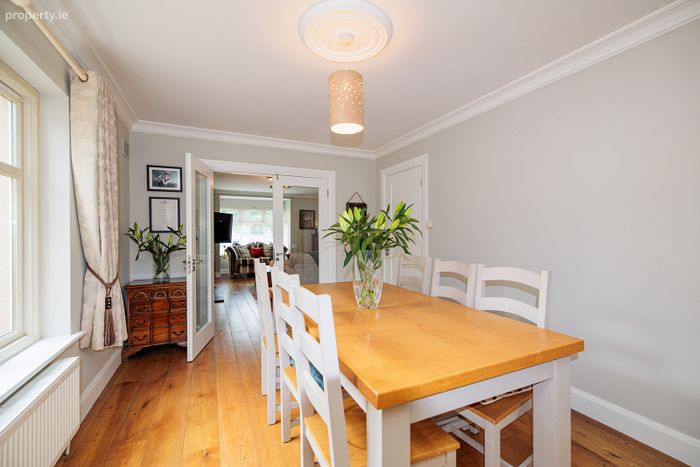
Dining area: 4.60m. x 3.06m. Coving to ceiling, light fitting, curtains, curtain pole, blinds, with double doors out to rear garden.
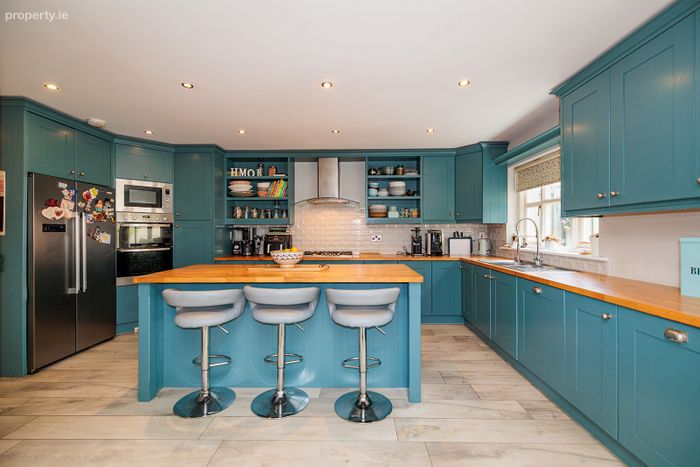
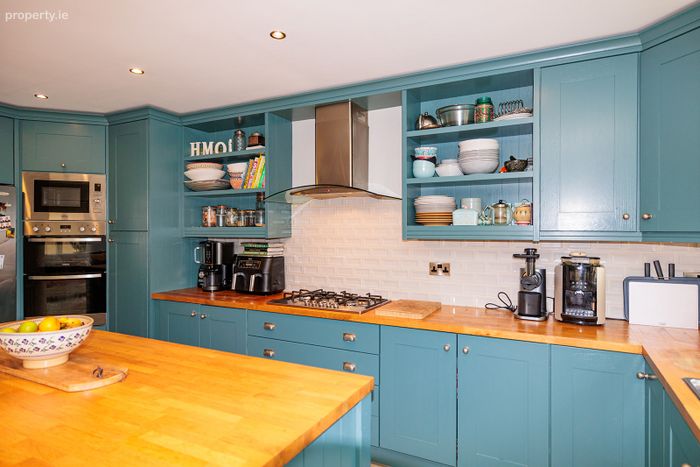
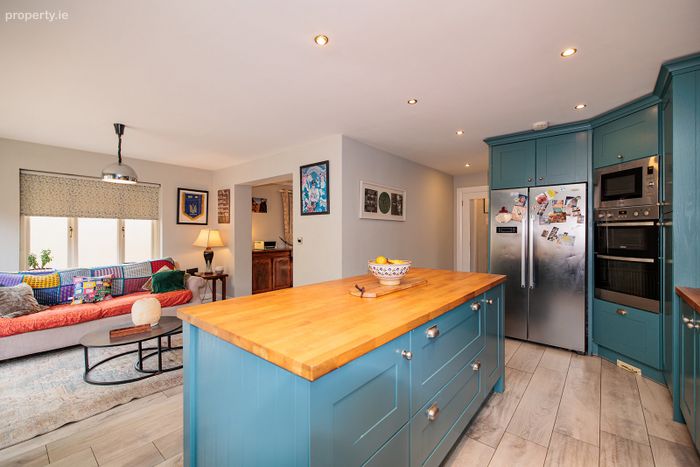
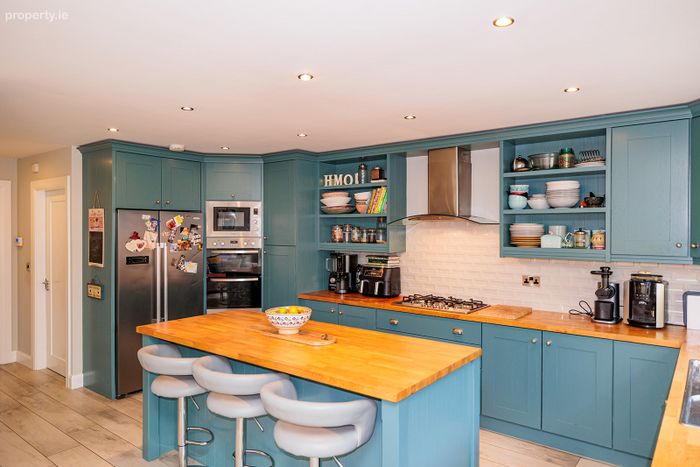
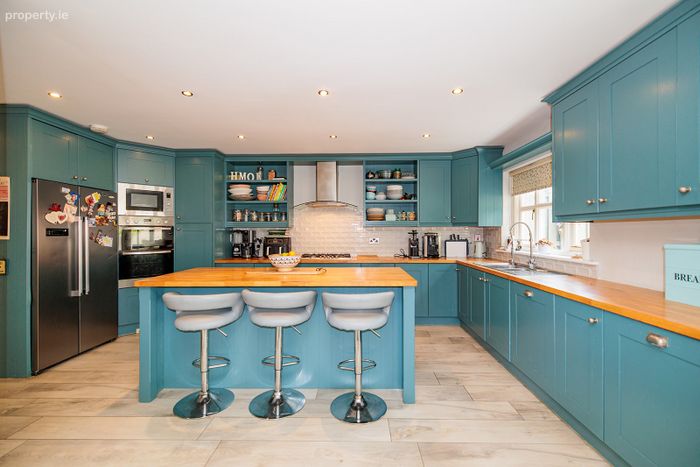
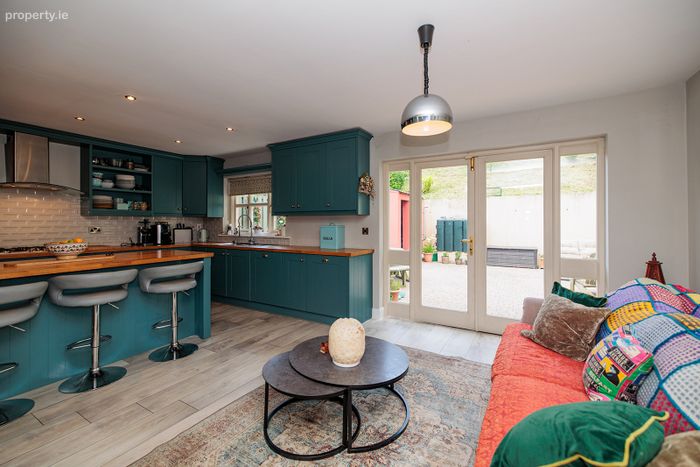
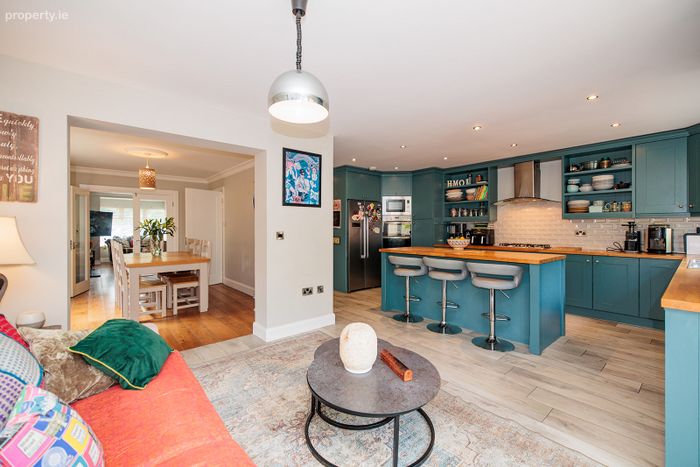
Kitchen: 6.52m. x 3.80m. Ceramic wood effect floor tiles, quality fitted kitchen with centre island, wood worktops, ample storage, Carron Pheonix sink, recessed lighting, Belling extractor fan, 5-ring gas hob, integrated Belling microwave, Zanussi double oven.
Utility: 2.02m. x 1.50m. Ceramic wood effect floor tiles, light fitting, plumbed for washer and dryer.
First Floor Painted stairs.
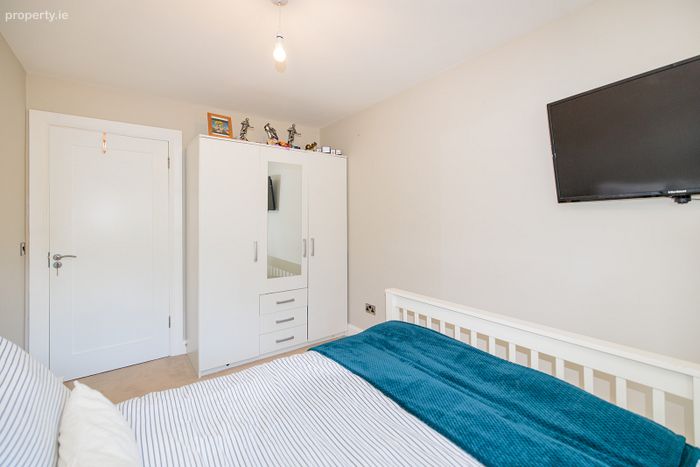
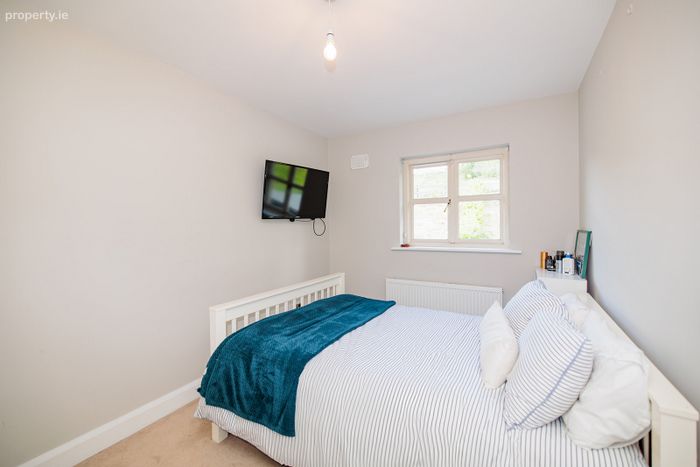
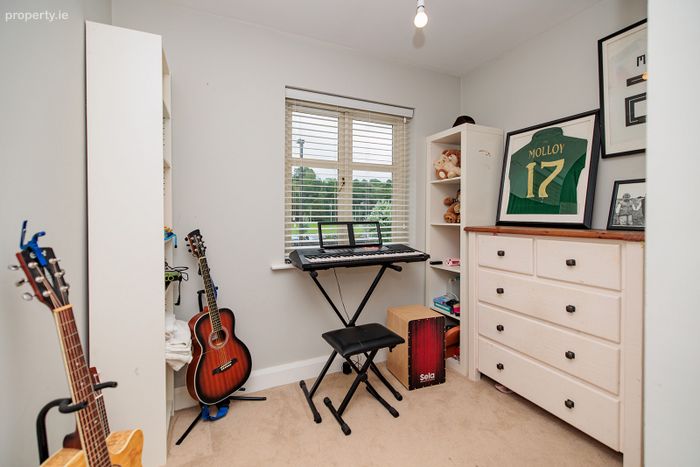
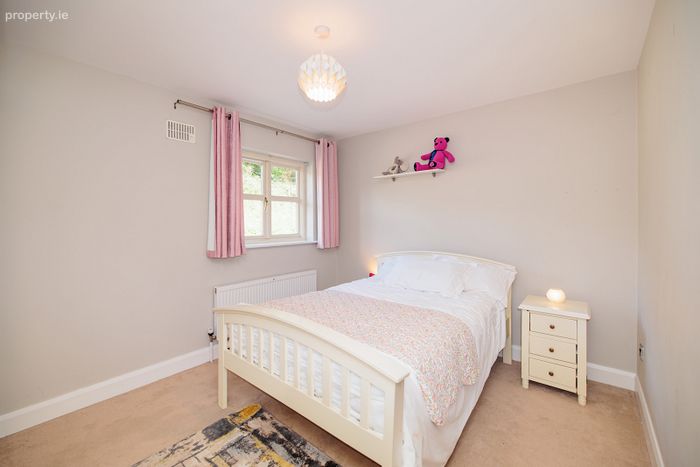
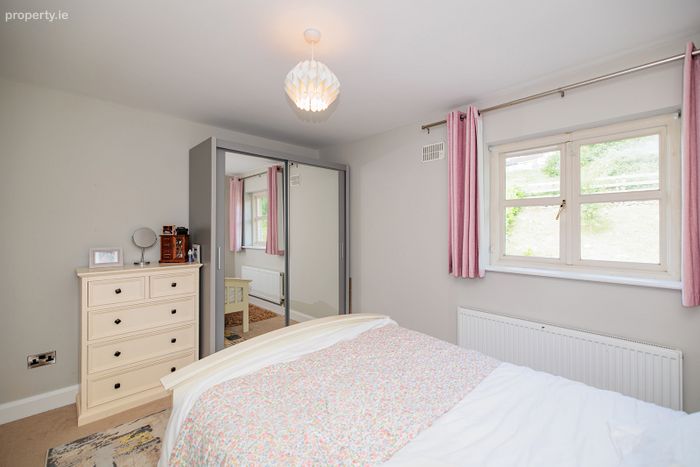
Bedroom 1: 2.61m. x 3.91m. Beige carpet, blinds, light fitting.
Bedroom 2: 2.82m. x 2.60m. Beige carpet, fitted wardrobes, white venetian blinds.
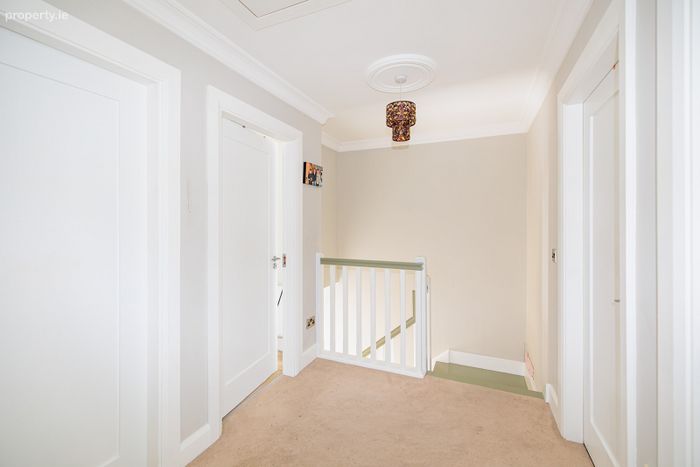
Landing: 3.82m. x 1.97m. Carpeted, Stirra access to attic, coving to ceiling.
Bedroom 3. 3.79m. x 3.05m. Beige carpet, curtain pole, curtains, light fitting.
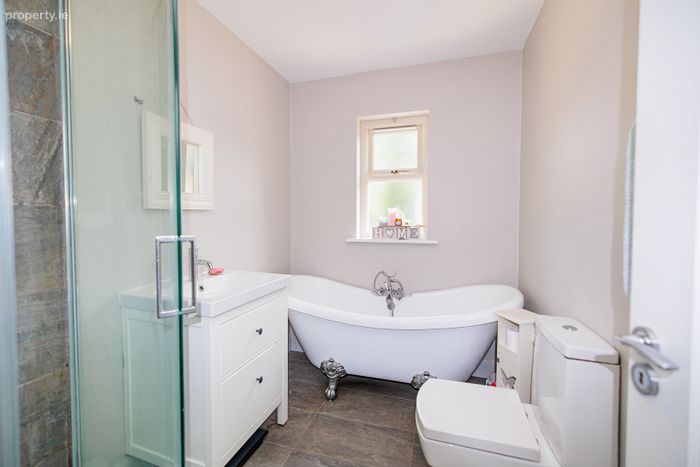
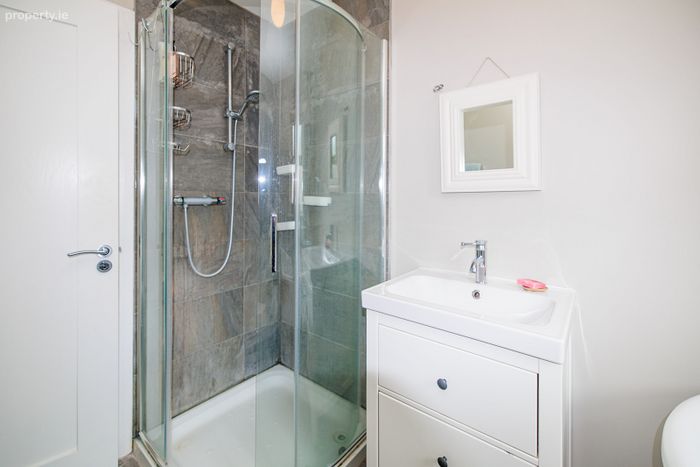
Bathroom: 2.61m. x 1.87m. Ceramic floor tiles, W.c, standalone bath, freestanding sink with vanity unit, mirror, corner shower with glass doors, light fitting.
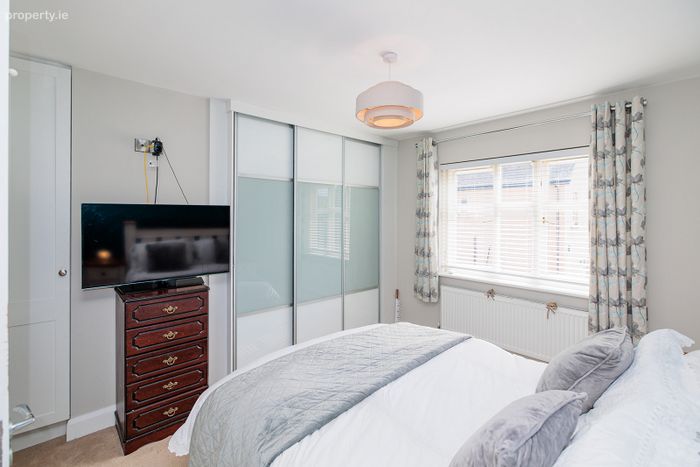
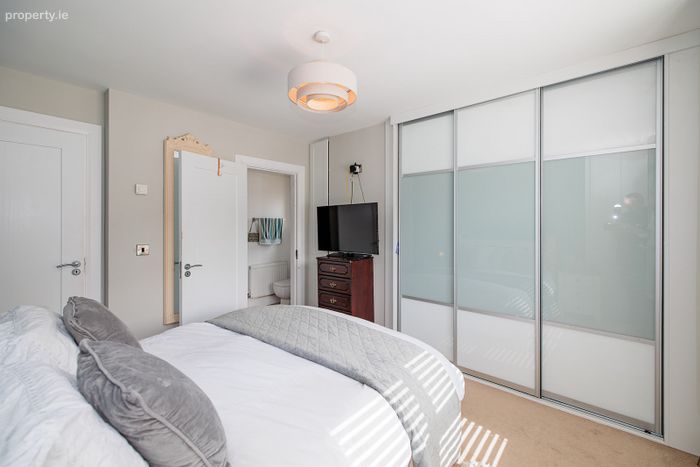
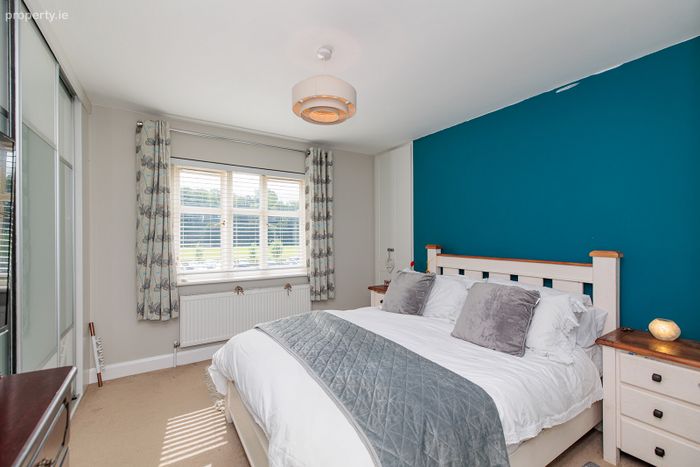
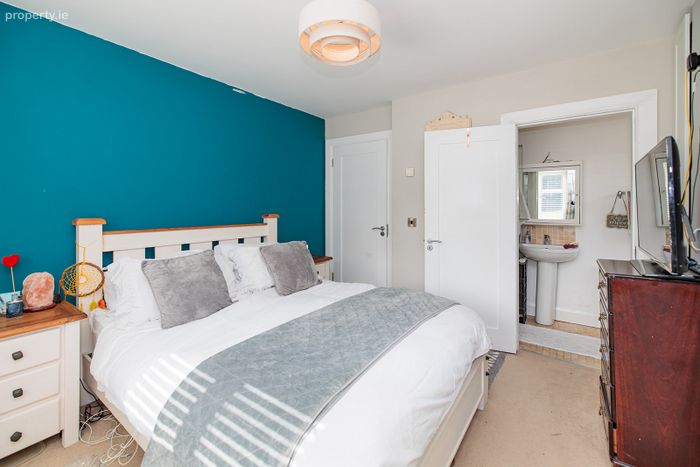
Main Bedroom: 3.61m. x 3.23 Beige carpet, fitted slide robes with additional storage, built-in wardrobes, blinds, curtains, curtain pole, light fitting
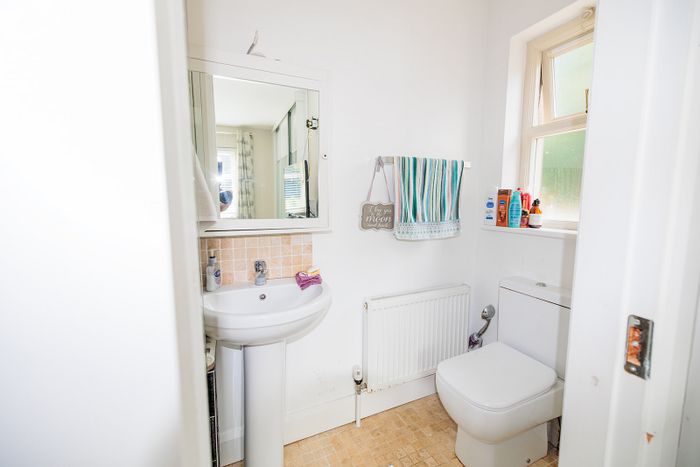
Ensuite: 1.00m. x 2.58m. Floor tiles, shower cubicle with Merlin glass doors, W.c, wash hand basin, wall mounted storage unit.
These particulars and photographs are for guidance purposes only and do not form part of any contract. Whilst care has been taken in their preparation, we do not hold ourselves responsible for any inaccuracies. They are based on the understanding that all negotiations will be conducted through this firm.
Services :
Oil fired central heating. Mains Water and Mains sewage.
BER Details
BER No. 106623994
Energy Performance Indicator: 0.00 kWh/m2/yr
This property was last updated: today, 6 hours ago