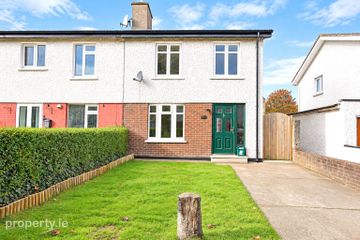
590 Riverforest, Leixlip, Co Kildare, W23P5N8
3 Bed · 1 Bath · Semi-D
€420,000
Highlights
- 3 Bedroom semi-detached home
- Quiet cul de sac location
- Spacious unny rear an side gardens
- Off street parking to the front
- Close to Riverforest Shopping Centre
- Short walk to Confey Train Station
- Schools and Creches nearby
- Walking distance to Leixlip village and all amenities
- Excellent Public Transport to City Centre and Maynooth
- Excellent Road Network Links to M4/M50 & beyond
DNG Estate Agents take pleasure in presenting 590 Riverforest a bright and spacious 3 bedroom semi-detached family home. Situated in a quiet cul de sac within this very popular Leixlip development. The property benefits from a most private rear garden, is a blank canvas specification and offers a chain free opportunity for the discerning purchaser. No. 590 benefits from a good sized front garden with ample off-street parking to the front, a spacious driveway along with a gated pedestrian side access to the exceptionally sunny and spacious rear garden. The property is in need of modernisation and refurbishment but could easily be transformed into an impressive family home. The light filled accommodation comprises of an entrance hallway, a spacious living room opening into a dining room, kitchen, while upstairs are three well-proportioned bedrooms and a family bathroom. Riverforest is a mature, convenient & popular residential development minutes away from the Riverforest Shopping Centre & Confey Train Station. Leixlip Village is also within walking distance with a host of shops, cafes, pubs and restaurants. Sports enthusiasts are well catered for with GAA, Rugby & Canoe Clubs and Leixlip Amenities Centre all within striking distance. The Royal Canal is also nearby offering great loops for running, cycling & walking or just enyoying the outdoors. To secure a viewing of this wonderful home call Audrey Higgins in DNG Estate Agents on 01 6280400. Entrance Hall 4.59m x 1.91m. Laminate flooring, under stair storage, doors to Living Room 4.00m x 4.48m. Continuation of laminate flooring, with original marble fireplace, marble hearth, open fire, interconnecting doors to Dining Room 3.49m x 2.88m. Laminate flooring with door to Kitchen 3.03m x 3.36m. Wall and base kitchen units, with laminate work surfaces, tiled splashback, door to rear garden Landing 3.51m x 2.04m. Carpet flooring, with hot press, attic access with doors to Bathroom 2.42m x 2.02m. Tiled flooring with wc., wash hand basin, bath with Triton T90Si overhead Bedroom 1 3.85m x 4.22m. Rear aspect, with carpet flooring, fitted wardrobes and vanity unit Bedroom 2 3.77m x 3.61m. Front aspect, carpet flooring, storage cupboard Bedroom 3 2.57m x 2.69m. Front aspect, carpet flooring, storage cupboard Front Garden Good sized front garden with off street parking, lawn area and gated side entrance to rear Rear Garden 15.09m x 8.75m. Sunny private rear garden with lawn area, sunny deck, & Storage Shed Side garden offering scope for further extension subject to P.P. (2.73m x 6.72m)
BER Details
B E R C€420,000
3 Bed · 1 Bath · Semi-D

Audrey Higgins
DNG Lucan
Main Street,Lucan,Co. Dublin
PSR Licence No. 004017
Similar properties in the area
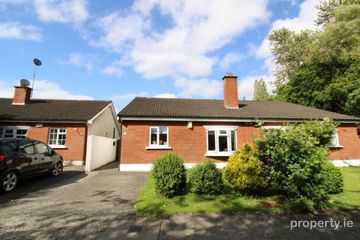
91 Airlie Heights, Lucan, Co. Dublin, K78Y0E4
€395,000
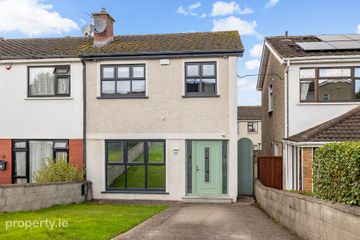
3 Bed1 Bath90 m²End of TerraceB E R D31 The Woodlands, Castletown, Celbridge, Co. Kildare, W23KT73
€415,000
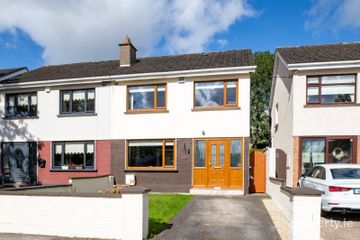
3 Bed1 BathSemi-DB E R D229 Woodview, Lucan, Co. Dublin, K78 KA43
€440,000
3 Bed1 Bath83 m²Semi-DB E R C1205 Riverforest, Leixlip, Co Kildare, W23Y172
€440,000
3 Bed1 Bath92 m²Semi-DB E R C