59 Cluain Ard, Sea Road, Arklow, Co Wicklow, Y14 RX08
4 Bed · 3 Bath · Detached
€420,000
Highlights
- Large end-site position in quiet cul-de-sac
- Planning permission for full-size single storey extension
- Four-bedroom family home
- Ample off-street parking
- Large rear garden with patio, deck and storage building
- Master bedroom with en suite
Occupying one of the largest sites within this development, this impressive four-bedroom home enjoys a prime end position with exceptional outdoor space and exciting future potential. Positioned on a substantial plot, the property benefits from a large rear garden complete with a paved patio, deck area, lawn and barn-style storage building. Presented in excellent condition throughout, the home further benefits from planning permission for a full-size single storey extension, allowing the next owner the opportunity to significantly enhance the living accommodation if desired. This superb home offers the perfect blend of comfortable family living, outdoor space and development potential in a convenient residential location close to a wealth of local amenities. To the front, the property benefits from ample off-street parking. Entrance Hallway 4.40m x 2.96m. A bright and welcoming entrance hall with tiled flooring, which continues through to the kitchen area. A guest WC is conveniently located off the hallway. Guest WC 1.75m x 1.48m. Fitted with WC and wash hand basin. Living Room 4.31m x 3.47m. A spacious and comfortable reception room positioned to the front of the property, featuring laminate flooring, attractive wall panelling and a built-in stove with marble hearth creating a warm focal point. Kitchen / Dining Room 6.73m x 5.29m. The heart of the home, this spacious open-plan kitchen and dining area is fitted with a range of floor and wall-mounted units together with a butcher's block style island providing excellent preparation and dining space. Features include tiled flooring, integrated hob and oven, while sliding patio doors open directly onto the rear patio and garden. Utility Room 1.85m x 1.57m. Located off the kitchen, the utility room is fitted with additional storage and is plumbed for a washing machine and dryer. A door provides access to the side entrance Landing 3.22m x 2.91m. Carpeted landing area with, airing cupboard and Stira stairs providing access to attic storage. Family Bathroom 2.22m x 1.85m. Well-appointed family bathroom comprising bath with shower attachment, WC and wash hand basin, finished with tiled flooring. Bedroom 1 4.16m x 2.94m. Generous double bedroom overlooking the front of the property, complete with built-in wardrobes and laminate flooring. En Suite 2.65m x 0.91m. Fitted with shower cubicle, WC and wash hand basin with tiled flooring. Bedroom 2 3.72m x 3.58m. Spacious double bedroom featuring laminate flooring and built-in wardrobes. Bedroom 3 3.44m x 3.12m. Well-proportioned double bedroom overlooking the rear garden, complete with laminate flooring. Bedroom 4 3.00m x 2.96m. Single bedroom positioned to the front of the property with laminate flooring. Outside The generous outdoor space is a particular feature of this property. The rear garden incorporates a paved patio area, deck area, lawn and a barn-style storage building, offering ample space for outdoor dining, entertaining and family enjoyment. Covered side access with a Perspex roof provides sheltered access and additional storage space. The substantial site is further enhanced by planning permission for a full-size single storey extension, presenting an excellent opportunity for future expansion.
BER Details
B E R B€420,000
4 Bed · 3 Bath · Detached

Joshua Mills
Sherry FitzGerald Arklow
45 Main Street
Arklow
Co. Wicklow
PSR Licence No. 002183
Similar properties in the area
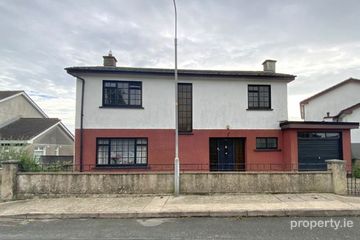
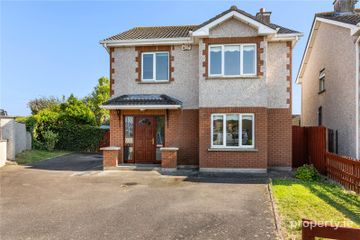
26 Abbey Park, Arklow, Arklow, Co. Wicklow, Y14W659
€395,000
4 Bed2 Bath130 m²DetachedB E R G25a Blackberry Glade, Arklow, Co. Wicklow, Y14VW29
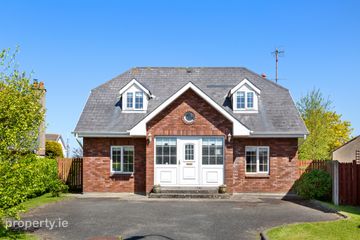
€445,000
4 Bed3 Bath125 m²DetachedB E R C375 Avalon, Arklow, Co Wicklow, Y14 XY51
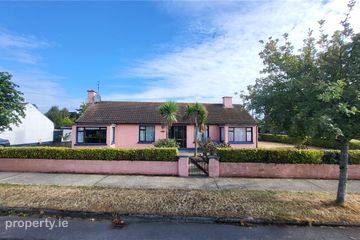
€449,000
4 Bed3 Bath130 m²DetachedB E R C1Rosemount, Seaview Avenue, Arklow, Co. Wicklow, Y14PN32
€475,000
4 Bed1 Bath139 m²BungalowB E R F