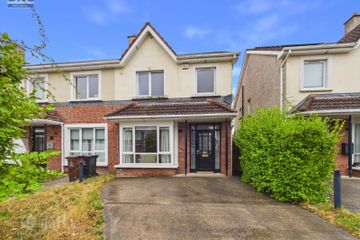
58 Rochfort Manor, Leighlin Road, Carlow, R93 V2A2
3 Bed · 3 Bath · Semi-D
€329,500
Highlights
- Gas fired central heating
- Mains services
- Superior fixtures & fitting
- Sandstone paved patio area
- Adjacent to all major road networks
Interested in this property? Sign up for mySherryFitz to arrange your viewing, see current offers or make your own offer. Register now at SherryFitz.ie This immaculately presented semi-detached home commands an elevated site overlooking a large green area in a quiet cul de sac and sitting on the edge of Carlow. Rochfort Manor presents excellent convenience with good access to main roads and all town amenities. The interior has been modified to combine the original kitchen and dining rooms to form a contemporary, bright and airy open plan space, complete with a fully fitted kitchen and stylish breakfast bar. Double rooms open to the living room further enhancing to open nature of the of the area. In parallel an extensive sandstone Indian sandstone patio area has been developed to its rear perfectly blending indoor and outdoor living space, with a retained lawn area and garden shed (with power) completing the area and capitalising on the west facing rear aspect . Accommodation is generously proportioned with the traditional 3-bed 2-bath upper floor supporting a modern bathroom and built in storage solutions, while a Stira attic access hatch avails of overhead storage. Viewings are highly recommended and invited on a strictly appointment basis. Hall 5.40m x 2.63m. Glass panelled teak hall doorwith glazed panels. Laminate timber floor. Carpeted stairs, storage press beneath. Cornice. W.C./Cloak room 1.55m x 4.53m. Beneath stairs. (plumbling/shelving) Window to side. Blinds. Lounge 4.93m x 3.52m. Feature bay window to front. Blinds. Coving. Laminate timber floor. Solid fuel fireplace with stove provision. Open arch to kitchen/dining area. Kitchen /Diner 5.54m x 5.52m. L shaped area to rear. Sliding patio door to rear. Curtains & pole. Feature contemporize galley style kitchen . Windows to side & rear. Blinds. Fully fitted floor & wall units. Feature breakfast bar with 3 stools. Stainless gas hob, extractor fan & stainless back splash. Part tiled walls. Landing 3.44m x 1.41m. Window to side. Blinds. Stira attic access hatch. Carpets. Hotpress off. Bathroom 2.40m x 1.78m. Window to side. Blinds. Ceramic tiled floor. Part tiled walls. Toilet, sink & bath. T90 shower unit & curtain above. Electric wall mirror. Bedroom 1 3.63m x 3.57m. Master room. Window to rear. Curtains, pole & blinds. T&G timber floor. Built in wardrobes. Ensuite off. Ensuite 1.80m x 1.76m. Window to rear. Blinds. Ceramic tiled floor. Part tiled walls. Toilet. Sink unit with vanity storage. Corner shower cubicle. Mira pump shower. Extractor fan. Bedroom 2 3.52m x 3.09m. Double room. Window to front. Blinds. T&G timber floor. Built in wardrobes. Bedroom 3 3.27m x 2.31m. Single room. Window to front. Blinds. T&G timber floor .
BER Details
B E R C€329,500
3 Bed · 3 Bath · Semi-D

Nora Meaney
Sherry FitzGerald McDermott
Barrack StreetCarlow
PSR Licence No. 001945
Similar properties in the area
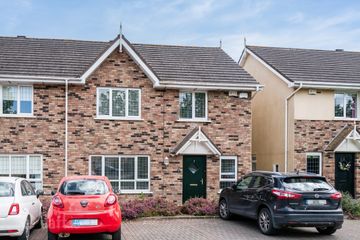
62 Highfield Manor, Graiguecullen, Co. Carlow, R93 H2K5
€300,000
3 Bed3 Bath116 m²End of TerraceB E R C17 Heather Hill Mews, Graiguecullen, Carlow, Co. Laois, R93P7T2
€320,000
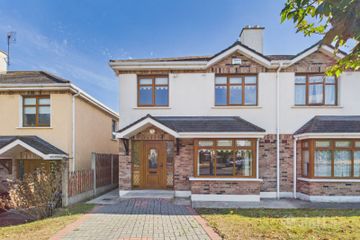
3 Bed2 Bath107 m²HouseB E R C15 Brotherton, Sleaty Road, Carlow Town, Co. Carlow, R93N7P6
€325,000
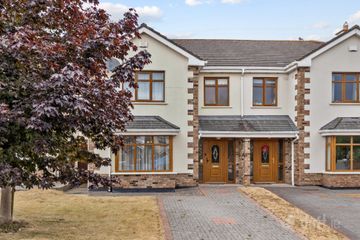
3 Bed3 Bath110 m²Semi-DB E R B377 Brotherton, Sleaty Rd, Carlow
€329,000
3 Bed3 Bath110 m²Semi-DB E R C