58 O'Carolan's Court, Kilronan, Ballyfarnon, Boyle, Co. Roscommon, F52P446
3 Bed · 2 Bath · Terrace
€180,000
Highlights
- Provision for gas fired central heating.
- Fibre broad band available
3 bedroom mid terraced house located in the heart of the Kilronan Castle Estate. This is an unfinished property ready for a new owner to put their own personal stamp on it. The nice part is that the vendor can provide you with the essential documents enabling you (as an owner occupier or investor) to apply for the Vacant Property Grant of up to â?¬50,000 to fund the works necessary to bring this house to completion. Thatâ??s a significant budget given the limited amount of work to be done. The entrance hall has a wc off it and leads to a large bright sitting room. There is provision for a gas fire and double doors lead to the kitchen/dining room. In the kitchen the carcass for the units is in situ and splash back tiling has been completed. French doors lead to a small enclosed private yard at the rear. Upstairs there are 3 bed rooms, 2 of which are doubles and have built in wardrobes, the master bedroom is en suite. Kilronan Castle is located beside the villages of Ballyfarnon and Keadue in North Roscommon. Itâ??s just one hour from Knock Airport, 35 minutes from Sligo, 2 hours from the M50, and just 20 minutes from Carrick on Shannon. Accommodation Entrance Hall 3.47m x 2.19m Radiator, power points, understairs storage. Sitting Room 4.38m x 4.28m Recessed lights, double doors to kitchen/dining area, gas fire with timber mantle & surround and granite inset & hearth, bay window, power points, tv point, phone point. Kitchen/Dining Area 6.67m x 3.69m Kitchen carcass units fitted, counter top fitted, splash back tiled, double doors to sitting room, French doors to enclosed private back yard, phone point, power points, recessed lights. WC 2.19m x 1.34m Tiled floor, wc, radiator, plumbed for whb. Landing 2.50m x 1.28m Radiator, hot press, stira stairs to attic. Master Bedroom 4.02m x 3.28m Bay window, built in ward robes, power points, phone point, tv point, en suite bathroom. En-suite 2.02m x 1.46m Tiled floor, part tiled walls, tiled shower cubicle, shower tray, plumbed and wired for an electric shower, plumbed for a wc, whb and radiator, shaving light and socket. Bedroom 2 3.67m x 2.62m Radiator, built in wardrobe, tv point, power point. Bedroom 3 3.44m x 2.93m Radiator, power points, phone point. Bathroom 2.45m x 2.03m Tiled floor, bath, plumbed for wc in place, plumbed for whb, radiator, shaving light with socket. OutsideCommunal outdoor area. Ample parking. Forest walks on the doorstep. DIRECTIONS: F52 P446
BER Details
B E R B3€180,000
3 Bed · 2 Bath · Terrace
Ronnie Clarke
REA Brady
No.1 Castlequay House,Carrick-on-Shannon,Co. Leitrim
PSR Licence No. 002457
Similar properties in the area
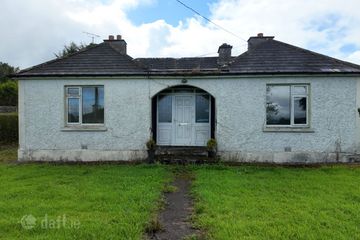
Carrick Road, Boyle, Boyle, Co. Roscommon, F52WF98
€165,000
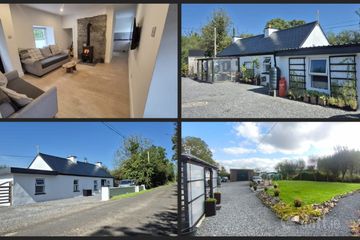
3 Bed1 Bath112 m²DetachedB E R GBella, Frenchpark, Lurgan, Co. Roscommon, F45TY48
€179,000
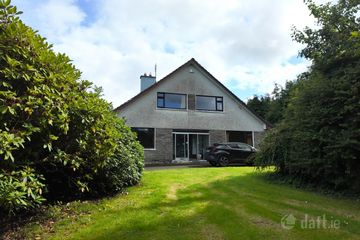
3 Bed1 Bath60 m²DetachedB E R CBallylugnagon, Boyle, Boyle, Co. Roscommon, F52NW56
€180,000
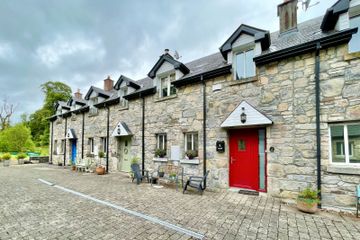
4 Bed2 BathDetachedB E R F8 Corradoo Cottages, Ballinafad, Ballinafad, Co. Sligo, F52T622
€189,000
3 Bed3 Bath85 m²TerraceB E R B