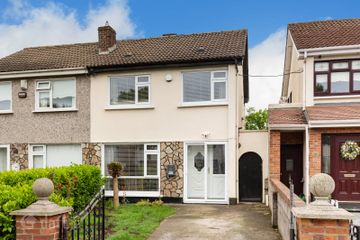
57 Bayside Boulevard North, Sutton, Dublin 13, D13 E8Y0
3 Bed · 1 Bath · Terrace
€475,000
Highlights
- Three-bedroom terraced home
- Triple-glazed windows
- Gas-fired central heating
- Freshly painted throughout
- New carpets fitted
- Not overlooked to the front or rear
- Rear garden access
- On-street parking to the front and additional parking to the rear
- Excellent location close to shops and everyday services
- Short walk to Bayside DART Station
This charming three-bedroom terraced home offers a great opportunity for those seeking a convenient coastal lifestyle in the highly sought-after neighbourhood of Bayside. Freshly painted throughout and fitted with new carpets, the property is ready for occupancy while also having the potential to modernise or extend if desired. Designed for modern living, this bright and comfortable home benefits from triple-glazed windows and gas-fired central heating. A particularly attractive feature is the property's private setting, as it is not directly overlooked to either the front or rear. Accommodation comprises, hall, kitchen with original serving hatch into the living/dining room to rear which also has good understairs storage. Upstairs are 3 good sized bedrooms and the family bathroom. The back garden enjoys the added convenience of pedestrian access, making it ideal for families, cyclists, and outdoor enthusiasts. Parking is available on-street to the front of the property, with additional parking accessible to the rear. The location is simply superb. Residents enjoy a wealth of local amenities within easy reach, including excellent shopping facilities, services, cafés, and recreational amenities. Bayside DART Station is just a short stroll away, providing a quick and convenient commute to the city centre and beyond. Families will also appreciate the selection of highly regarded primary and secondary schools nearby. Hall 1.80m x 2.39m. Open porch, composite door leading to tiled hallway Kitchen 2.30m x 2.71m. To left of hall, beechwood effect floor and wall cabinets, tiled floor and serving hatch out to dining area, electric cooker, hob and extractor fan, fridge/freezer,plumbed for washing machine and dishwasher Living/Dining Room 4.23m x 5.18m. Spacious living/dining room with laminate wood flooring, and large floor to ceiling windows and door access to back garden, two storage presses to right Bedroom 1 2.39m x 4.32m. Double to front, new carpet, built-in wardrobe Bedroom 2 2.13m x 3.65m. Double to rear, new carpet, built-in wardrobe Bedroom 3 2.02m x 2.72m. Single to rear, new carpet Bathroom 1.73m x 1.95m. To front, fully tiled, bath with Triton electric shower, w.c., wash hand basin Front Garden Lawn and pedestrian entrance, parking on street Back Garden Walled back garden with rear access, block built shed, lawn and paved patio area
BER Details
B E R C€475,000
3 Bed · 1 Bath · Terrace

Madeleine O'Connor
Sherry FitzGerald Sutton
Sutton Cross
Sutton
Dublin 13
Opening Hours: 09.00am - 5.30pm
PSR Licence No. 002183
Similar properties in the area
92 Grange Abbey Drive, Baldoyle, Dublin 13, D13A3F4
€445,000
3 Bed1 Bath94 m²Semi-DB E R D257 Thornville Avenue, Dublin 5, Kilbarrack, Dublin 5, D05HY76
€449,000
4 Bed2 BathTerraceB E R D146 Carndonagh Park (plus Attic Conversion), Donaghmede, Dublin 13, D13FF97
€450,000
3 Bed1 Bath122 m²TerraceB E R C257 Seacliff Road, Baldoyle, Dublin 13, D13 XN76
€450,000
3 Bed1 Bath88 m²HouseB E R C