56 West Road, East Wall, Dublin 3, D03 RK27
2 Bed · 1 Bath · End of Terrace
€475,000
56 West Road is a handsome red-brick end-of-terrace period home that has been beautifully refurbished and decorated by the current owners, with a modern open-plan layout that is filled with natural light throughout. It is ideally located in a mature residential area that benefits from being within walking distance of both the City Centre, Fairview Park and the Clontarf seafront. The accommodation of no.56 briefly comprises; a welcoming entrance hall that leads into the open-plan living accommodation. To the front is a relaxing sitting room with an open fireplace that is flanked by built-in shelving, with the dining room in the centre of the room, while the modern kitchen is to the rear overlooking the idyllic rear garden. Upstairs there are two double bedrooms both offering wonderful privacy as the house is not over-looked to the front or back. The main bedroom is spans the full width of the house to the front, complete with the original cast iron fireplace, with the second double bedroom also featuring an original cast iron fireplace. The main family bathroom overlooks the rear garden and benefits from ample built-in mirrored storage. To the front there is a neat walled garden leading to the hall door. The rear garden has been beautifully landscaped creating a wonderful oasis in the heart of Dublin 3 with mature Hydrangea plants and contrasting blue walls – the perfect place for outdoor dining and entertaining. The rear garden also benefits from pedestrian access and a generous garden storeroom that is plumbed for a utility room. East Wall is on the doorstep of Dublin City with every conceivable amenity within reach. Fairview Park is at the top of West Road and Clontarf seafront is within striking distance, with the newly opened Dublin Port Greenway. The IFSC, East Point Business Park, Grand Canal Dock are all within a short cycle and drive. There are an array of shops, restaurants, parks, schools and colleges all within a short stroll of the house. There is a wide public transport network available close by, the just completed Clontarf to Connolly bike lane and Connolly Rail and Luas Station are within short walking distance. The M1 is easily accessible through the Port Tunnel and there is an easy commute to Dublin Airport, the M50 and further afield. Hallway 1.072m x 2.961m. Bright, welcoming entrance hall with a laminate wooden floor that leads into the open plan living accommodation. Living Room 3.282m x 2.916m. Beautifully decorated living room overlooking the front garden with a modern sash window that fills the room with natural light, an open fireplace and open shelving built into the alcoves on each side, and a laminate wooden floor. Dining Room 4.306m x 3.606m. Excellently spacious dining room positioned in the middle of the open layout, with space to seat six very comfortably, complete with storage under the stairs, and is open to the kitchen. Kitchen 3.747m x 1.987m. The chic kitchen is positioned to the rear of the ground floor and is filled with natural light overlooking the rear garden. The well-appointed kitchen benefits from ample storage in the floor and wall-mounted cupboards, with wooden countertops and a stainless steel backsplash, and integrated appliances including; fridge, freezer, and dishwasher. Landing 1.673m x 3.643m. Bright landing with an original wooden floor, filled with natural light from the Velux window, and with access to the floored attic storage. Bedroom 1 4.497m x 3.049m. The main bedroom is to the front spanning the full width of the house, with dual sash windows, an original wooden floor and cast iron fireplace. Bedroom 2 2.503m x 3.603m. Second double bedroom of generous proportions, also complete with an original wooden floor, cast iron fireplace, and a modern sash window. Bathroom 3.700m x 1.973m. The spacious main bathroom is overlooking the rear garden, filled with natural light, complete with wc, whb, bath and shower, and ample built-in mirrored storage. Garden 4.177m x 4.937m. Stunning rear garden that has been landscaped to create a perfect retreat, laid in stone and gravel and is bordered by mature Hydrangea plants, with ambient lighting to allow for use into the evenings. The rear garden also benefits from pedestrian rear access and a block built store room. Garden Store/Utility 3.898m x 1.748m. A very generous garden storeroom that doubles as a utility room, plumbed for both a washing machine and dryer.
BER Details
B E R C€475,000
2 Bed · 1 Bath · End of Terrace

Michael O'Neill
Sherry FitzGerald Dublin City Centre
3 Boyne HouseCustom House SquareIFSC, Dublin 1
PSR Licence No. 002183
Similar properties in the area
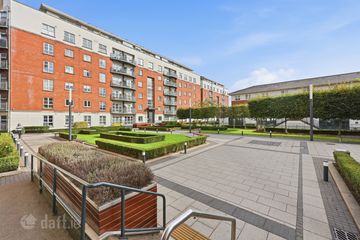
117 The Waterside, Charlotte Quay Dock, Grand Canal Dock, Dublin 4, D04K252
€430,000
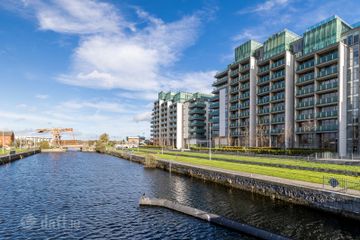
2 Bed1 Bath53 m²ApartmentB E R CApartment 12, Blackwater House, IFSC, Dublin 1, D01C9K5
€430,000
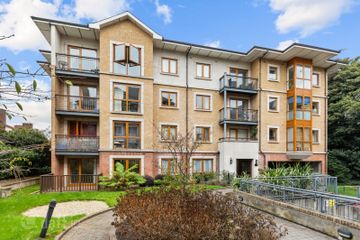
2 Bed1 Bath61 m²ApartmentB E R B3Apartment 86, Glaslyn, Clontarf, Dublin 3, D03KW25
€430,000
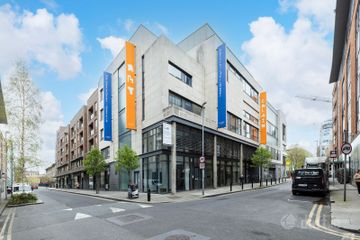
2 Bed2 Bath65 m²ApartmentB E R B1Apartment 32, Liberty Corner, Foley Street, North City Centre, Dublin 1, D01R978
€445,000
3 Bed2 Bath100 m²ApartmentB E R B2