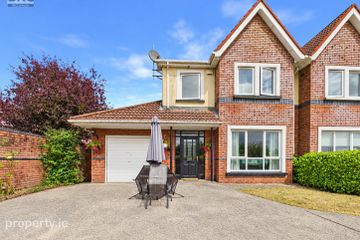
56 Browneshill Wood, Browneshill Road, Carlow Town, Co. Carlow, R93R2F2
4 Bed · 3 Bath · Semi-D
€360,000
Highlights
- Immaculate 4 bedroom / 3 bathroom semi-detached
- Turn-key condition throughout
- Spacious and well-designed living accommodation
- Primary bedroom suite with walk in wardrobe and en-suite
- B energy rating supported by a new gas boiler (c. 2024)
- Smart understairs storage system
- Ample off street parking to the front
- Sitting on a quiet cul de sac with no passing traffic
- Profesionally landscaped rear garden (c. 2024)
- Never rented and a chain free sale
O’Farrell Property is delighted to present No. 56 Browneshill Wood, an immaculately maintained four-bedroom / three-bathroom semi-detached home, presented in excellent condition throughout. Lovingly cared for by its owner occupier, the property has benefited from numerous upgrades and renovations over recent years, creating a stylish and comfortable home ready for its new owners to simply move in and enjoy. The accommodation is both spacious and well laid out. On entering, the hallway features a clever under-stairs storage system, making excellent use of the available space. The living room is positioned to the front of the property and boasts a feature fireplace and attractive bay window. Double doors lead through to the generous kitchen/dining room, which enjoys direct access to the rear garden via patio doors, along with a separate composite door to the side passage. A useful utility room and guest WC complete the ground floor. Upstairs, the landing leads to four bedrooms and the family bathroom. The primary bedroom is situated to the front of the property and benefits from a bay window, en-suite bathroom and walk-in wardrobe. Bedroom four is currently utilised as a walk-in wardrobe but can easily be returned to its original use as a fourth bedroom, offering flexibility to suit the needs of the new owner. Bedrooms two and three are both well-proportioned, with bedroom two enjoying a particularly spacious layout. The family bathroom completes the first-floor accommodation. Externally, the property continues to impress. The front garden is neatly maintained, with ample off-street parking available on the driveway. A secure side passage leads to a recently landscaped rear garden, featuring an extensive patio area and lawn, providing an ideal space for outdoor dining, entertaining or simply relaxing. The garden has been professionally landscaped to an excellent standard, with no expense spared, and also benefits from recently installed composite fencing, offering both privacy and a contemporary finish. One of the standout features of this home is its superb position within the development. Situated on a quiet cul-de-sac with no passing traffic, it offers a peaceful setting while remaining within the established Browneshill Wood development. The property also benefits from a B-rated Building Energy Rating (BER), supported by an upgraded gas boiler (2024). This improved energy efficiency may make the property eligible for a green mortgage rate. Overall, No. 56 Browneshill Wood presents an exceptional opportunity to acquire a beautifully maintained, move-in-ready home in a peaceful and sought-after setting. Early viewing is highly recommended. Hallway Timber flooring, composite front door, understairs smart storage system, alarm pad Living Room Feature fireplace with gas insert, timber flooring, bay window, double doors to kitchen / dining room Kitchen / Dining Room Modern fitted kitchen with wall & floor units, tiled flooring, tiled splashback, recessed lighting, double doors to living room, patio doors to rear garden, composite door to side passage Utility Tiled flooring, countertop, plumbed for appliances, gas boiler (installed c. 2024) Guest WC WC, WHB, tiled flooing Landing Timber flooring, hot press, stira to attic Bedroom 1 Timber flooring, bay window, en-suite, walk in wardrobe, to front of house En-suite WC, WHB, shower, tiled flooring, tiled walls Walk in Wardrobe / Bedroom 4 Fitted wardrobes, timber flooring, to front of house Bedroom 2 Fitted wardrobes, timber flooring, to rear of house Bedroom 3 Timber flooring, to rear of house Bathroom WC, WHB, bath, shower, tiled flooring, tiled walls Services: mains water, mains sewage, electricity, gas heating Eircode: R93 R2F2 Built: c. 2007
BER Details
B E R B€360,000
4 Bed · 3 Bath · Semi-D

Nessa O'Farrell
O’FARRELL PROPERTY
PSR Licence No. 004279
Similar properties in the area
96 Highfield Manor, Crossneen, Carlow, R93Y1F7
€330,000
4 Bed3 Bath131 m²Semi-DB E R C19 Spindlewood, Graiguecullen, Carlow
€347,500
4 Bed3 Bath124 m²Semi-DB E R B393 Friars Green, Tullow Road, Carlow Town, Co. Carlow, R93Y6F4
€350,000
4 Bed4 Bath132 m²Semi-DB E R C52 Beechwood Drive, Rathnapish, Carlow Town, Co. Carlow, R93TH29
€385,000
4 Bed2 Bath133 m²Semi-DB E R D