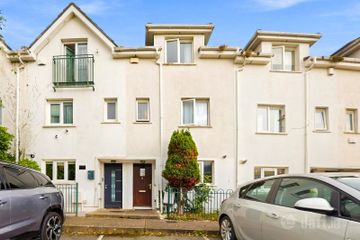
55 Moylaragh Rise, Balbriggan, Co. Dublin, K32K097
3 Bed · 3 Bath · Terrace
€325,000
Highlights
- Spacious 3 bed 3 storey house
- 2 Dedicated Car Parking Spaces
- This property has not been tested for pyrite / property built 20 years and has no signs.
- Main bedroom with built in wardrobes and ensuite
- Modern painted kitchen units
- Private rear courtyard with concrete shed
- Gas central heating & double glazed window
- Close to Castlemill S.C and the new link road to Naul Road
- Spacious living room to rear with access to garden.
Spacious 3 bed 3 storey house Recently remediated for pyrite - new flooring thoughout the ground floor 2 Dedicated Car Parking Spaces This property has not been tested for pyrite / property built 20 years and has no signs. Main bedroom with built in wardrobes and ensuite Modern painted kitchen units Private rear courtyard with concrete shed Gas central heating & double glazed window Close to Castlemill S.C and the new link road to Naul Road Spacious living room to rear with access to garden. No. 55 Moylaragh Rise is an excellent 3 storey, 3-bedroomed mid terrace house with 2 dedicated car parking spaces to the front and private rear courtyard leading to an enclosed communal garden. The property comes to the market in excellent condition throughout. Moylaragh Rise is close to Castlemill Shopping centre and the new Castlemill link road to the Naul Road and M1 motorway. The accommodation briefly comprises hallway, kitchen diner to the front, sitting room to the rear with sliding door to the garden. Upstairs there are 3 double bedrooms and main bedroom ensuite and family bathroom. This property has not been tested for pyrite / property built 20 years and has no signs. Located within walking distance of Balbriggan Town Centre and adjacent the new link road to Naul Rd. All local amenities including excellent shopping facilities, schools, and a good public transport infrastructure with Dublin Bus, Bus Eireann and Suburban Rail providing easy access to Dublin City Centre (c. 45 mins) are only minutes away. Also minutes’ walk from the Castlemill shopping centre with a wide range of shops including Dunnes Stores. Entrance Hall 1.75m x 2.46m. with laminate wood flooring. Dining Room / Kitchen 2.62m x 2.60m / 1.99m x 2.68m. modern shaker kitchen with built in oven, hob and extractor fan with wood flooring. Living Room 3.85m x 4.48m. with wood flooring, feature fireplace & backing with gas fire, TV point, sliding doors to rear. Guest WC 0.78m x 1.81m. with wc, whb and laminate flooring. Bedroom One 3.85m x 3.23m. with laminate wood flooring & built in wardrobes. Ensuite 1.84m x 1.52m. with wc, whb and pump shower. Bedroom Two 3.85m x 2.24m. with laminate wood flooring. Bathroom 1.84m x 2.44m. with laminate flooring with wc, whb and tiled around bath area. Bedroom Three 2.96m x 6.25m. with laminate wood flooring.
BER Details
B E R B3€325,000
3 Bed · 3 Bath · Terrace

Chris White
Sherry Fitzgerald Cumisky Kelly
21 Drogheda StreetBalbrigganCo. Dublin
PSR Licence No. 002340
Similar properties in the area
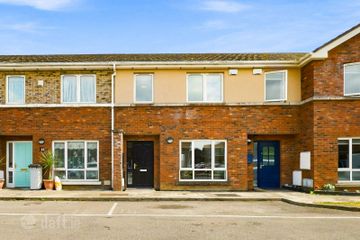
11 Cardy Rock Road, Balbriggan, Co. Dublin, K32Y950
€295,000
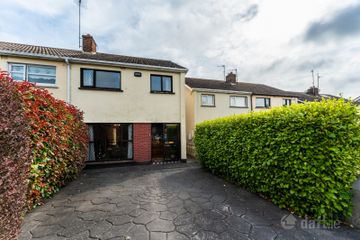
3 Bed2 Bath81 m²TerraceB E R C14 Hastings Avenue, Balbriggan, Balbriggan, Co. Dublin, K32PX25
€300,000
3 Bed3 BathTerraceB E R B297 Tara Court, Balbriggan, Co. Dublin, K32PF82
€300,000
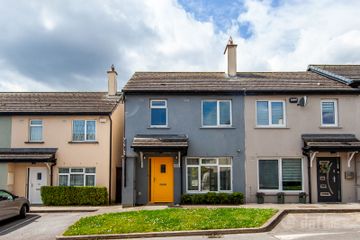
3 Bed1 Bath82 m²Semi-DB E R F30 Bremore Pastures Crescent, Balbriggan, Balbriggan, Co. Dublin, K32KD60
€308,500
3 Bed1 Bath92 m²End of TerraceB E R C1