55 Inver Road, Dublin 7, Cabra, Dublin 7, D07W2K0
2 Bed · 1 Bath · Terrace
€420,000
REA Fitzgerald Chambers are delighted to present this two-bedroom mid terraced family home to the market. Situated in a mature setting, this is an extended, light filled home that would be ideal for a first-time buyer. The property, which was built c.1960s is nestled in a well-established and mature location, and whilst requiring some modernization it has been lovingly maintained throughout the years and one could certainly move straight in. The property has the added benefits of a driveway to the front and a wonderful long East facing rear garden. The accommodation briefly comprises of entrance hallway, parlour room, (which could be used as a 3rd bedroom), lounge and extended kitchen with dining area on the ground floor. Upstairs there are two bedrooms and a shower room. Inver Road Drive is indirectly off Cabra Road and the concept of connectivity is paramount in relation to how one thinks about this location. The city centre is easily accessed on foot, by bike and car as well as enjoying excellent public transport links, notably the Cabra LUAS stop is less than a 10-minute walk away. The M50 Road network gives access to the city both north and south hence the airport is easily accessed. The location is superb, close to the bustling villages of Cabra, Phibsborough and Stoneybatter all which are renowned for their many artisan shops, supermarkets, delis, bakeries, pubs, cafes and restaurants. One of the main attractions of the area is the fabulous Phoenix Park which is a mere 15-minute walk away. An exciting development in the area is the Technological University Dublin (TUD) campus at Grangegorman with lovely green open spaces, including a playground accessible to the public. Early viewing is recommended! HALLWAY Through front door to hallway with understair storage. PARLOUR/BEDROOM 3 Bright room located to the front of the property with original cast iron fireplace. LOUNGE Spacious room located to the rear of the property. KITCHEN/DINING AREA Extended kitchen located to the rear of the property with ample dining space, featuring eye and low-level units, skylight and access to rear garden. FIRST FLOOR BEDROOM 1 Spacious double room located to the front of the property with built in wardrobes. BEDROOM 2 Double room located to the rear of the property with built in wardrobes. SHOWER ROOM With WC, WHB & Shower cubicle. EXTERIOR Gated garden to the front with driveway, long East facing garden to the rear with Barna shed.
BER Details
B E R D€420,000
2 Bed · 1 Bath · Terrace

Sales
REA Fitzgerald Chambers
9 Manor St,
Stoneybatter,
Dublin 7
PSR Licence No. 001642
Similar properties in the area
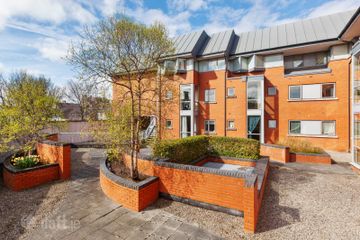
40 Dakota Court, Phibsboro, Dublin 7, D07HY68
€380,000
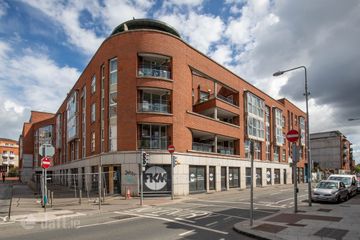
2 Bed2 BathApartmentB E R C2Apartment 16,Block A,Smithfield Gate,North King Street,Dublin 7, Dublin 7
€385,000
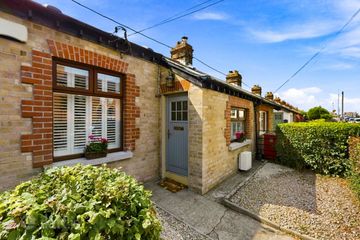
2 Bed1 Bath70 m²ApartmentB E R D23 Connaught Parade, Phibsborough, Dublin 7, D07E043
€385,000
2 Bed1 Bath58 m²BungalowB E R E188 Dingle Road, Cabra, Dublin 7
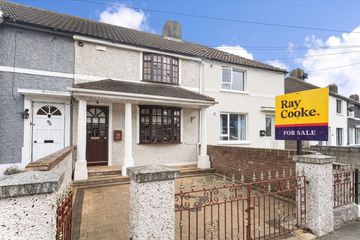
€390,000
2 Bed2 Bath67 m²TerraceB E R D