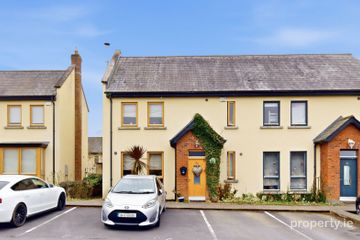
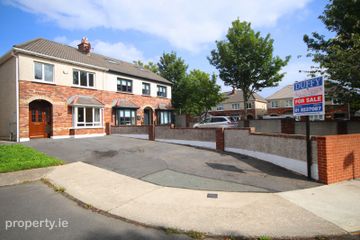
54 Summerfield Lawn, Blanchardstown, Dublin 15, Co. Dublin, D15P6F5
3 Bed · 3 Bath · Semi-D
€485,000
Highlights
- Three-bedroom semi-detached home with outbuilding to the rear
- South-east-facing rear garden
- Gas-fired central heating
- BER C
- Built 1997
Flynn Estate Agents are proud to present 54 Summerfield Lawn, a three-bedroom semi-detached home with a red-brick façade and a south-east-facing rear garden, situated in this established development off Clonsilla Road. The living room features a fireplace and double doors opening into a separate dining room. A fitted kitchen with breakfast counter and a conservatory opening onto the paved rear garden complete the living accommodation. There is also a downstairs WC and gated side access. Upstairs are two double bedrooms and a single bedroom, an en suite shower room and a family bathroom. A bay window adds character to the front double bedroom. A rear timber outbuilding contains two separate rooms, a kitchen and a shower room. The property is convenient to Roselawn Shopping Centre and Blanchardstown village`s cafés, restaurants and shops. Local schools include St Francis Xavier Junior and Senior Schools and Coolmine Community School. Millennium Park, Blanchardstown Centre and Draíocht provide further amenities nearby, with rail connections from Coolmine station and convenient access to the N3 and M50. Viewing is highly recommended! Entrance Hall - 1.76m (5'9") x 5.25m (17'3") Timber-effect flooring and stairs to the first floor. Living Room - 3.41m (11'2") x 5.25m (17'3") Fireplace, timber-effect flooring and double doors to the dining room. Dining Room - 2.97m (9'9") x 3.47m (11'5") Timber-effect flooring and access to the conservatory. Kitchen - 2.31m (7'7") x 5.95m (19'6") Fitted wall and floor units, breakfast counter and tiled flooring. Conservatory - 2.86m (9'5") x 2.38m (7'10") Tiled flooring and doors opening onto the rear garden. Guest WC - 0.84m (2'9") x 1.56m (5'1") WC and wash hand basin. Landing - 1.76m (5'9") x 3m (9'10") First Floor - Access to the bedrooms, family bathroom and hot press. Bedroom 1 - 3.41m (11'2") x 4.56m (15'0") First Floor Front Double - Front double bedroom with bay window and en suite. En Suite - 1.74m (5'9") x 1.61m (5'3") First Floor - Shower enclosure, WC and wash hand basin. Bedroom 2 - 3.41m (11'2") x 4.1m (13'5") First Floor - Rear Double bedroom overlooking the rear garden. Bedroom 3 - 2.21m (7'3") x 3.09m (10'2") First Floor Front Single- Single bedroom overlooking the front. Family Bathroom - 1.76m (5'9") x 2.49m (8'2") First Floor - Bath, WC and wash hand basin.
BER Details
B E R C€485,000
3 Bed · 3 Bath · Semi-D

Alex McAlpin
Flynn Estate Agents
PSR Licence No. 002558
Similar properties in the area
25 Redwood, Hollystown, Dublin 15, D15P9F2
€440,000
4 Bed3 Bath122 m²End of TerraceB E R C167 Summerseat Way, Clonee, Dublin 15
€445,000
3 Bed3 Bath140 m²DuplexB E R A227 The Grove, Hunter'S Run, Clonee, Dublin 15, D15EH7W
€445,000
3 Bed3 Bath100 m²Semi-DB E R C14 Lock Keepers Walk, Royal Canal Park, Dublin 15
€445,000
3 Bed3 BathEnd of TerraceB E R C2