52 Manorfields Road, Clonee, Dublin 15, Co. Dublin, D15F9N3
2 Bed · 1 Bath · Terrace
€350,000
Highlights
- Gas Fired Central Heating
- Double Glazed uPVC Windows
- Security Alarm System
- Off Street Parking
- South West Facing Rear Garden
- Built 2000 / 68msq approx.
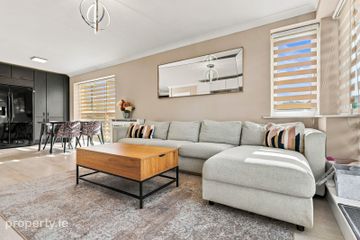
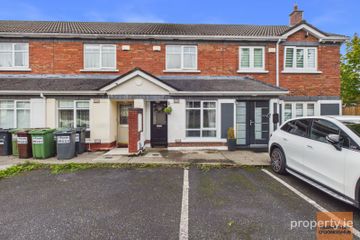
Flynn & Associates are delighted to offer this excellent opportunity to acquire a beautifully presented two bedroom terraced house, ideally located in the mature and much sought-after development of Manorfields, just a stone`s throw from the bustling village of Clonee. This deceptively spacious home has been upgraded and immaculately maintained by its current owners. Well proportioned throughout, the property offers a practical layout that makes excellent use of the available space. The ground floor accommodation comprises an entrance hallway leading to a spacious living room, with a separate fitted kitchen/diner to the rear. The kitchen/diner offers ample space for dining, with sliding doors providing direct access to the rear garden. Upstairs, there are two generously sized bedrooms and a main family bathroom. Outside, the property benefits from mature gardens to the front and a sunny, south west facing rear garden, complete with low maintenance artificial grass, a patio area, raised flower beds and a garden shed. To the front, a cobblelock driveway provides off-street parking. All this as well as being ideally located within close proximity to all amenities including local shops, primary / secondary schools, recreational parks & sporting facilities. A short distance to the Villages of Clonee, Ongar & Blanchardstown, Blanchardstown Shopping Centre, the Dublin 15 Corporate Parks, the Phoenix Park & the National Aquatic Centre. Well serviced by public transport with Hansfield Train Station & Dublin Bus bus stop just a few minutes stroll from your doorstep linking Dublin City Centre in 25 minutes door to door. A short drive to the N3, M50 Motorways & Dublin International Airport. Early viewing of this must see, superior home comes highly recommended to truly grasp everything it has to offer! Entrance Hallway - 1.65m (5'5") x 1.13m (3'8") with semi solid wood floor, alarm panel & ceiling coving. Lounge - 5.06m (16'7") x 3.78m (12'5") with semi solid wood floor, ceiling coving, feature wall mounted electric fire & understair storage press. Kitchen / Diner with a range of floor & eye level fitted press units with tiled splashback. Integrated dishwasher, double oven, gas hob & extractor fan. Tiled floor, recessed lighting & sliding door to rear garden. Landing - 1.11m (3'8") x 1.92m (6'4") with carpet & access to attic. Bedroom 1 - 3.87m (12'8") x 3.62m (11'11") to front of house with laminate wood floor, shutter style blinds & built in wardrobes. Bedroom 2 - 2.94m (9'8") x 3.78m (12'5") to rear of house with laminate wood floor & built in sliderobes. Additional built in storage unit. Main Bathroom - 2.57m (8'5") x 1.57m (5'2") with w.c., w.h.b., with vanity unit & shower cubicle. Heated towel rail. Fully tiled.
BER Details
B E R C€350,000
2 Bed · 1 Bath · Terrace

Elaine Swift
Flynn Estate Agents
PSR Licence No. 002558
Similar properties in the area
Apartment 26, Annaly Close Block 7B, Ongar, Dublin 15, D15PF58
€315,000
2 Bed2 BathApartmentB E R C9 Beechfield Heights, Castaheany, Clonee, Dublin 15, D15Y1Y2
€315,000
2 Bed1 Bath71 m²TerraceB E R C7 Sheepmoor Green, Dublin 15, Blanchardstown, Dublin 15, D15HNK1
€320,000
3 Bed2 Bath123 m²Semi-DB E R D17 Sheepmoor Green, Dublin 15, Blanchardstown, Dublin 15, D15HNK1
€320,000
3 Bed2 Bath123 m²Semi-DB E R D1