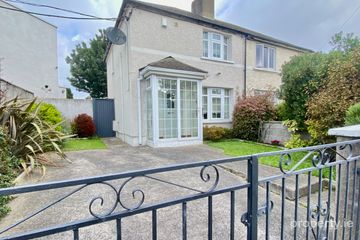
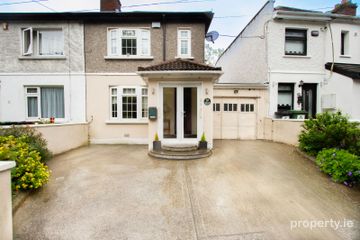
51 Parnell Road, Harold's Cross, Dublin 12, D12 K5VH
2 Bed · 1 Bath · End of Terrace
€495,000
Highlights
- - Attractive two-bedroom end-of-terrace residence
- - Extending to approximately 78 sq.m
- - Presented in excellent condition throughout
- - Superb position overlooking the Grand Canal
- - Impressive south-facing rear garden
- - Excellent potential to extend (subject to planning permission)
- - Private driveway providing off-street parking
- - Two spacious double bedrooms
- - Two separate reception rooms
- - Well-maintained accommodation throughout
DNG are delighted to present 51 Parnell Road to the market. Ideally positioned overlooking the banks of the Grand Canal. This two-bedroom, end-of-terrace home, offers excellent space and versatility. This superb home has been well maintained by its current owners and is presented in excellent condition throughout This attractive home will appeal to a wide range of buyers, from first-time purchasers and professionals to those looking to downsize or investors seeking a property in a well-established and sought-after location. No.51 extends to approx. 78 sq m and the accommodation briefly comprises an entrance hallway, front living room, sitting/dining room which leads to the kitchen. Uptairs there are two spacious bedrooms and a bathroom. The south-facing garden to the rear is truly impressive and presents obvious space to extend if desired (subject to p.p.). To the front there is ample off street parking via the property's private driveway. This excellent and central location leaves a wealth of services and amenities on the doorstep of the property. Portobello and Harold's Cross are within a few minutes stroll of the property which leaves some of Dublin's finest cafes, restaurants and bars nearby. The city centre is within a 20 minute walk and can also be easily accessed via regular bus routes that service the area. Hall 3.01m x 3.30m Sitting Room 3.01m x 3.30m Living Room 5.00m x 3.53m Dining Area 3.11m x 1.31m Kitchen 5.00m x 1.92m Landing Bedroom 3.24m x 2.89m Bedroom 5.00m x 3.86m Bathroom 1.66m x 1.97m
BER Details
B E R G€495,000
2 Bed · 1 Bath · End of Terrace

Lee Devery
DNG Terenure
98 Terenure Road East,Terenure,Dublin 6
PSR Licence No. 004017
Similar properties in the area
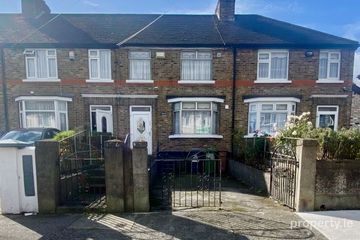
47 Kilfenora Road, Dublin 12, Kimmage, Dublin 12, D12F8W2
€449,950
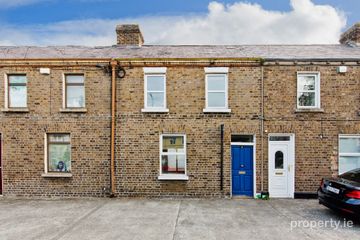
2 Bed1 BathEnd of TerraceB E R C154 Brickfield Drive, Dublin 12, Drimnagh, Dublin 12, D12XE24
€449,950
3 Bed2 BathEnd of TerraceB E R E136 Old County Road, Crumlin, Dublin 12, D12Y440
€449,950
3 Bed1 BathHouseB E R C273 Sundrive Road, Kimmage, Dublin 12, D12 X8EW
€450,000
3 Bed1 Bath85 m²TerraceB E R D