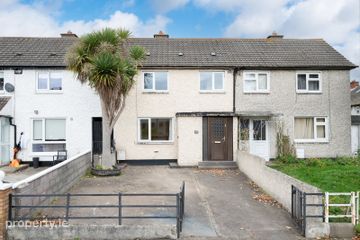
51 Briarfield Grove, Kilbarrack, Dublin 5, D05Y599
3 Bed · 1 Bath · Terrace
€370,000
Highlights
- PVC double glazed windows
- Gas central heating
- Extended to rear
- External wrapping
- Shared side access
- Off street parking for 2 cars
- 3 minute walk to nearby DART station
- Sought after address
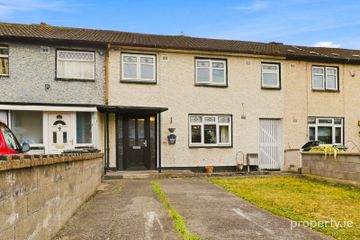
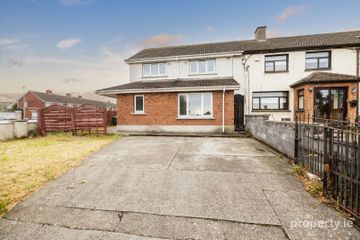
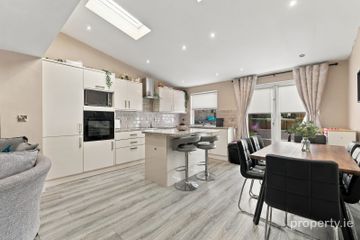
Flynn Estate Agents are delighted to present 51 Briarfield Grove to the sales market. A 3 bedroomed mid-terrace family home with shared side access, which has been lovingly maintained over the years. The property has been upgraded over the years to include; porch extension to front, extension to rear, externally wrapping and has a generous sized rear garden and off-street parking to front. The property is situated just off Kilbarrack Road in a desirable and well-established residential tree-lined avenue well served by a choice of established amenities on your doorstep and only a 3 minute walk to nearby DART station and will be a popular choice with house hunters. Viewing highly recommended. The convenience of this property cannot be overstated, a short stroll to neighbourhood shops, supermarket, pharmacy, restaurants, bar/restaurant. Nearby shopping centres in Donaghmede, Kilbarrack and Bayside. There are schools in the locality, commuter bus and train links and a choice of sports clubs. For the outdoor enthusiast coastal promenade/cycle track & walkway is only a short distance from the house and St. Anne's Park and Dollymount beach are also close by. Accommodation Porch Entrance Laminate flooring. Reception Hall Understairs storage. Laminate flooring. Lounge - 4.54m (14'11") x 3.63m (11'11") Fireplace with electric fire inset. Laminate flooring. Dining Room - 4.29m (14'1") x 3.02m (9'11") Laminate flooring. French doors to rear garden. Kitchen - 4.6m (15'1") x 1.88m (6'2") Range of fitted press units. Tiled behind worktop. Plumbed for washing machine. Wetroom Electric shower, whb and wc. Heated towel rail. Fully tiled floor & walls. Bedroom 1 - 5.42m (17'9") x 2.65m (8'8") Storage press. Bedroom 2 - 3.5m (11'6") x 3.4m (11'2") Built in wardrobes. Storage press. Bedroom 3 - 2.74m (9'0") x 2.43m (8'0") Property Reference :BrR375
BER Details
B E R C3€370,000
3 Bed · 1 Bath · Terrace

Aaron Reaney
Flynn Estate Agents
415 Howth Road,Raheny,Dublin 5
PSR Licence No. 002558
Similar properties in the area
125 Briarfield Grove, Kilbarrack, Dublin 5, D05DR53
€350,000
3 Bed1 Bath72 m²HouseB E R D234 Millbrook Grove, Donaghmede, Dublin 13, D13R8K8
€364,950
4 Bed1 Bath90 m²TerraceB E R D62a Millbrook Avenue, Dublin 13, Donaghmede, Dublin 13, D13NX64
€375,000
4 Bed3 Bath100 m²Semi-DB E R D158 Saint Donagh's Road, Dublin 13, Donaghmede, Dublin 13, D13VX40
€395,000
3 Bed1 Bath88 m²TerraceB E R C