508 Longboat Quay South, Grand Canal Dock, Dublin 2, D02HT72
3 Bed · 2 Bath · Apartment
€595,000
Highlights
- Fourth-floor three-bedroom apartment.
- Dual-aspect layout with excellent natural light.
- Presented in excellent condition.
- Efficient B BER rating.
- Balcony off living room.
- Fully fitted kitchen.
- Lift servicing all floors.
- Access to communal courtyard.
- Prime location in the heart of Grand Canal Dock.
- Management fee c. €3,100 per annum.
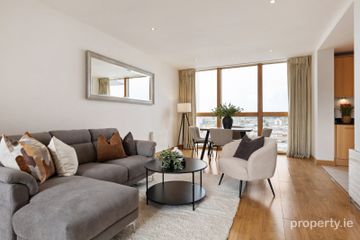
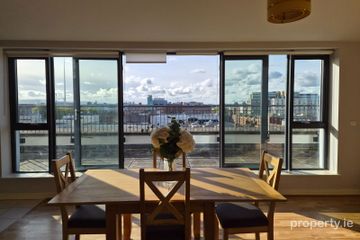
Owen Reilly present this impressive fourth-floor dual aspect apartment—a bright and spacious three-bedroom, two-bathroom home complete with lift access. Ideally located within the well-maintained Longboat Quay development in the heart of Grand Canal Dock, this property offers the perfect balance of modern comfort and exceptional convenience, just moments from cafés, shops, major workplaces, and the city centre. Presented in excellent condition, the apartment benefits from a desirable dual-aspect layout, allowing for an abundance of natural light throughout. Floor-to-ceiling glazing enhances the sense of space and brightness, creating a welcoming and airy living environment. The accommodation comprises an inviting entrance hall, a generous living/dining room with access to a balcony that enjoys views towards the River Liffey & Grand Canal Dock, a separate fully fitted kitchen, three spacious double bedrooms (including a main en-suite), and a stylish main bathroom. Longboat Quay offers unbeatable convenience, with cafés, restaurants, shops, and leisure options on your doorstep and the city centre just a short walk away. Viewing is highly recommended. More about the location... Grand Canal Dock is one of Dublin’s most vibrant neighbourhoods and home to leading tech employers such as Google and TikTok. On your doorstep are the iconic Bord Gáis Energy Theatre, The Marker Hotel and a waterfront plaza lined with bars, cafés and restaurants. DART and LUAS are within a 10-minute walk, and the IFSC, Ballsbridge and St Stephen’s Green are all within 20 minutes. Accommodation: Entrance hallway (3.50m x 1.83m x 1.16m) Max Inviting entrance hall completed with timber flooring, intercom and storage closet. Living/dining room (7.19m x 3.66m) Light-filled living/dining area with timber flooring and access to the balcony. Balcony (2.34m x 1.37m) Enjoying views towards the River Liffey & Grand Canal Dock. Kitchen (2.39m x 2.12m) Fully fitted kitchen to include oven, hob, extractor fan, dishwasher, washing machine and fridge/freezer. Finished with marble counter tops, tiled backsplash and floor. Main bedroom (5.88m x 3.00m) Max Large double bedroom with timber flooring and built-in wardrobes. En-suite (1.95m x 1.25m) Max Fully tiled en-suite with WC, WHB and a shower cubicle. Bedroom 2 (4.00m x 3.12m) Spacious double bedroom with timber flooring and built-in wardrobes. Bedroom 3 (5.08m x 3.57m) Large double bedroom with timber flooring and built-in wardrobes Bathroom (2.17m x 1.84m) Fully tiled suite to include bath/shower, WC, WHB and marble plinth. Storage Closet (1.28m x 1.12m) Convenient storage closet, ideal for everyday household belongings. * ALL MEASUREMENTS ARE APPROXIMATE AND FOR GUIDANCE PURPOSES ONLY *
BER Details
B E R B€595,000
3 Bed · 2 Bath · Apartment
Owen Reilly Sales
Owen Reilly
3 Forbes Street, Grand Canal Dock, Dublin 2
PSR Licence No. 002370
Similar properties in the area
17 Pakenham House, Spencer Dock, Dublin 1, D01 XW54
€540,000
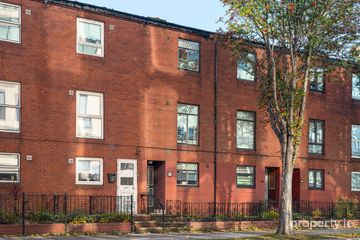
3 Bed2 Bath77 m²ApartmentB E R B333 Hogan Place, Dublin 2, Grand Canal Dock, Dublin 2, D02P402
€545,000
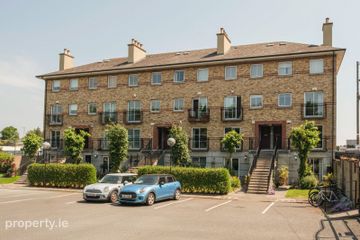
3 Bed2 Bath93 m²TerraceB E R DApartment 83, Gloucester Square, Dublin 1, D01YY20
€575,000
3 Bed2 BathApartmentB E R B9 The Innings, Observatory Lane, Rathmines, Dublin 6, D06W741
€595,000
3 Bed2 Bath80 m²DuplexB E R C3