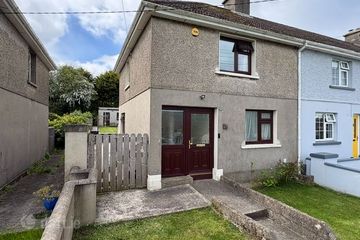
50 Cromwellsfort Avenue, Wexford, Mulgannon, Co. Wexford, Y35A2R4
3 Bed · 2 Bath · Semi-D
€275,000
Highlights
- Premium location.
- Semi-Detached with side access.
- Turn Key condition.
- Easily maintained garden.
- Off street parking.
- c. 87.8 m2
Property Summary No. 50 Cromwellsfort Avenue can only be described as an absolutely stunning semi detached 3 bed residence. It is located in one of the most sought after residential areas in Wexford town. This beautiful family home has everything and much more one would want for everyday living. Beautifully designed with a charming exterior & interior. Accommodation is very bright, spacious, well laid out for family living offering fabulous & stunning interior designs which will give you the wow factor from the moment you enter. Accommodation comprises of generous living room with tile floor & feature fireplace, spacious kitchen/diner which overlooks the secluded low maintenance rear garden. Location is premium with Wexford town centre a short stroll, the Quays and all facilities shops, schools, etc within immediate access. The main M/ N11 and N25 are easily connected. This wonderful residence is presented to the market in show home & turn key condition and properties of this calibre in this area are rare to hit the market. The sale of this property would make a wonderful home, ideally suited to a wide range of buyers given its superb accommodation and convenient location. VIEWING HIGHLY RECOMMENDED. Property Accommodation Entrance Hallway - (4.17m × 1.80m), Tiled floor. Sitting Room - (5.22m × 3.70m), Feature fireplace, tiled floor, coving, bay window. Kitchen/Dining - (3.47m × 5.60m), Fully fitted eye & waist level units, tiled floor, part tiled walls, stainless steel sink unit, centre island, coving, double doors to sitting room, patio doors to rear. Guest WC - (1.42m × 0.75m), WC, WHB, tiled floor. Upstairs Landing - (2.85m × 2.18m), Natural timber flooring, access to attic, hotpress. Bedroom No. 1 - (2.70m × 2.18m), Carpet flooring. Bedroom No. 2 - (3.91m × 3.31m), Natural timber flooring, built in wardrobe. Master Bedroom - (4.36m × 3.58m), Carpet flooring, built in wardrobe. Bathroom - (1.99m × 1.92m), WC, WHB, bath, shower, tiled floor, part tiled walls. Outside: Cobble lock drive to front, side entrance, concrete yard to rear. Services: Electricity, mains water, mains sewerage, oil fired central heating. BER: D1 Ber No: 108408501 Performance indicator: 241.7 kWh/m2/yr Apply: Keane Auctioneers (053) 9123072 Viewing: Strictly by appointment with the sole selling agent. Eircode: Y35A2R4
BER Details
B E R D1€275,000
3 Bed · 2 Bath · Semi-D

Roland Morris BSc (Hons) Property Valuation & Management
Keane Auctioneers
Unit 9 Key West, Custom House Quay, Wexford, Co. Wexford
PSR Licence No. 003622
Similar properties in the area
14 Lower John Street, Wexford Town, Y35K6E4
€249,000
4 Bed1 Bath141 m²End of TerraceB E R G73 Cromwellsfort Grove, Mulgannon, Wexford Town, Wexford, Y35N2NW
€249,000
3 Bed2 Bath96 m²DuplexB E R B393 Bishopswater, Wexford, Wexford Town, Co. Wexford, Y35E9F2
€255,000
3 Bed1 Bath88 m²End of TerraceB E R D211 Clifford Terrace, Wexford Town, Co. Wexford, Y35D9Y1
€265,000
3 Bed2 Bath100 m²TerraceB E R F