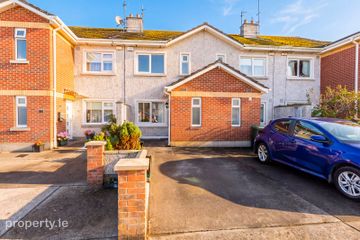
5 Palmer Court, Palmer Road, Rush, Co. Dublin, K56E126
2 Bed · 2 Bath · Terrace
€335,000
Highlights
- Over-looking open green area to the front
- Sought after residential development
- Enclosed rear garden
- Open fire in living room
- Ensuite master bedroom
- Additional car parking in the communal car parking bay
- Car parking to front
- Gas fired central heating
- Owner occupied- never previously rented
EMG Property Consultants are delighted to present this two bedroom terraced family home to the open market that has bright and well proportioned accommodation throughout and has been carefully maintained by its current owners. Palmer Court has an exceptional location, situated within a mature residential development and within walking distance of Rush town centre where there are a number of shops, supermarkets (Tesco and SuperValu as the main supermarkets), eateries, pharmacies and local amenities and services available nearby. The sandy beach and harbour area are a few minutes walk from the subject property. Rush is served well by public transport with a good bus network (33/33X bus). The Rush/Lusk train station is a few minutes drive from the subject property where there are numerous connections available daily to Dublin city centre, its suburbs and north to Balbriggan, Drogheda, Dundalk and Belfast. The M1 motorway is a few minute’s drive from the property providing very easy access to Dublin International Airport, Dublin Port Tunnel and the city centre. Sporting facilities including GAA, soccer, Rush Golf club, the sailing club along with the Millbank Theatre located nearby. Presented in turn key condition, this property would be an ideal home for a growing family. Accommodation Hall 2.6m x 1.5m Bright hallway with tiled flooring, alarm pad. Guest WC 1.2m x 1.5m With tiled floor, WC and wash hand basin. Living Room 5.0m x 3.0m With carpet flooring, a tv point, a feature fireplace with an open fire and understairs storage, door to the kitchen Guest WC 1.2m x 1.5m With tiled floor, WC and wash hand basin. Kitchen 4.0m x 4.0m Wall and floor units, plumbed for a washing machine, fridge/freezer, oven, stainless steel sink, access to the gas boiler, door to the enclosed rear garden Upstairs Landing With carpeted flooring. Bathroom 2.0m x 2.0m With tiled floor and walls. WC, wash hand basin and a bath unit. Bedroom 1 3.1m x 3.9m Double bedroom with carpeted flooring and built in wardrobe. Ensuite 1.3m x 1.5m Tiled floor, splash back and shower unit. WC, & wash hand basin. Bedroom 2 2.2m x 4.0m Single bedroom with carpeted flooring and built in wardrobes. Outside Front Open Plan Area With paving and mature shrubbery. Rear Garden Sunny garden with a fence as the boundaries and a grass area along with a Barna shed that is used for storage purposes.
BER Details
B E R C1€335,000
2 Bed · 2 Bath · Terrace
Edel Mc Guinness B. Sc SCSI RICS MIPAV MMCEPI
EMG Property Consultants LTD.
1 Market Green,Dublin Street,Balbriggan,Co. Dublin,K32TE83
PSR Licence No. 004902
Similar properties in the area
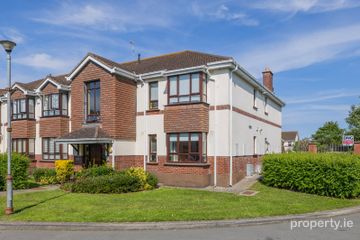
40 Ladycove, Palmer Road, Rush, Co. Dublin, K56FE03
€325,000
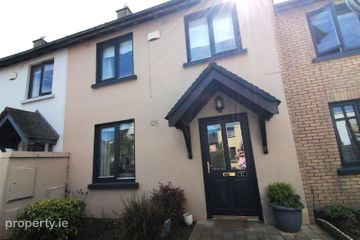
2 Bed2 BathApartmentB E R D130 Palmer Court, Palmer Road, Rush, Co. Dublin, K56 FA07
€340,000
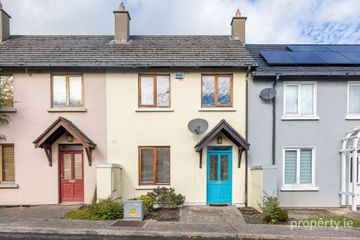
2 Bed3 Bath72 m²HouseB E R C21 Whitethorn Walk, Lusk Village, Lusk, Co. Dublin, K45N578
€340,000
2 Bed2 Bath70 m²TerraceB E R C220 Abbeylands, Lusk, Co. Dublin, K45F674
€345,000
2 Bed1 BathTerraceB E R C3