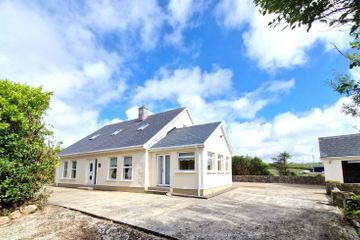
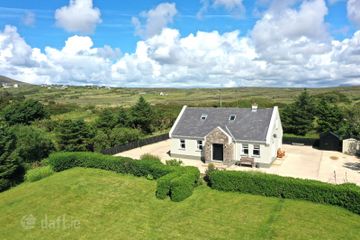
5 Lag Na Carraige, Derrybeg, Co. Donegal, F92H2V3
4 Bed · 4 Bath · Detached
€299,950
Highlights
- Ideal Family / Holiday Home
- Close to Local Amenities
- Sea Views
Campbells are delighted to present this Beautiful Family Home to the open market. Located in the popular Gaeltacht Area of Derrybeg The Property is ideally situated close to Teach Jack`s Pub and Restaurant along with a range of Local Amenities, making it suitable as both a Family Home or Holiday Property. The Ground Floor Accommodation includes a wide Entrance Hall, a bright and spacious Living Room, a fully fitted open plan Kitchen and Dining Area, Family Bathroom, Utility Room and a Master Bedroom with En Suite. The First Floor comprises of three additional Bedrooms, one has an (En Suite) a upstairs Bathroom and a Walk in Wardrobe Viewing is by STRICT appointment with Campbells. Our Ref: K1325 Entrance Hall - 6.79m (22'3") x 5.82m (19'1") Large Tiles Living Room - 5.14m (16'10") x 4.01m (13'2") Open Fireplace, Large Tiled Floor Master Bedroom (En Suite) - 4.25m (13'11") x 3.63m (11'11") Large Tiled Floor En Suite (Mst Bed) - 2.79m (9'2") x 1.66m (5'5") Tiled Floor, Half Tiled Wall, Shower Fully Tiled, Hand Basin, Toilet Main Bathroom - 2.94m (9'8") x 2.4m (7'10") Large Floor Tiles,Half Tiled Wall, Bath, Hand Basin, Toilet Storage Cupboard - 2m (6'7") x 0.7m (2'4") Fitted Shelving Kitchen - 5.45m (17'11") x 3.92m (12'10") Open Plan, Fully Fitted, Rage Cooker, Large Floor Tiles Dining Room - 5.3m (17'5") x 3.48m (11'5") Large Floor Tiles, Solid Fuel Stove, Sliding Doors to Rear Utility Room - 3.73m (12'3") x 3.1m (10'2") Large Floor Tiles, Fitted Units Landing Area - 2.23m (7'4") x 2.01m (6'7") Solid Wooden Floor Bedroom 2 (En Suite) - 4.26m (14'0") x 4.16m (13'8") Solid Wooden Floor En Suite (Bed 2) - 3.01m (9'11") x 1.4m (4'7") Tiled Floor and Half Wall, Shower(Electric), Hand Basin, Toilet Bedroom 3 - 5.17m (17'0") x 2.8m (9'2") Solid Wooden Floor Upstairs Bathroom - 2.42m (7'11") x 1.63m (5'4") Tiled Floor and Half Wall, Shower(Electric), Hand Basin,Toilet Bedroom 4 - 4.83m (15'10") x 2.78m (9'1") Solid Wooden Floor, Walk in Wardrobe - 3.46m (11'4") x 3.14m (10'4") Solid Wooden Floor, what3words /// facing.cuddle.pined Notice Please note we have not tested any apparatus, fixtures, fittings, or services. Interested parties must undertake their own investigation into the working order of these items. All measurements are approximate and photographs provided for guidance only.
BER Details
B E R C1€299,950
4 Bed · 4 Bath · Detached

Kenneth Campbell
Campbells Auctioneers
11 Main Street, Dungloe, Co. Donegal
PSR Licence No. 001276
Similar properties in the area
Carrickcoyle, Brinlack, Brinlack, Co. Donegal, F92V526
€299,000
4 Bed4 Bath18444 m²DetachedB E R D1Carrickcoyle, Brinlack, Brinlack, Co. Donegal, F92EA06
€320,000
4 Bed2 Bath134 m²DetachedB E R C13 Port Arthur, Lunnaigh, Derrybeg, Co. Donegal, F92XP98
€339,950
4 Bed3 Bath135 m²DetachedB E R B3Bunbeg House, Harbour Road, Bunbeg, Co. Donegal, F92PX80
€475,000
19 Bed22 Bath1052 m²DetachedB E R D1