5 Bower Walk, Castlepark, Mallow, Co. Cork, P51WCY9
4 Bed · 3 Bath · Semi-D
€365,000
Highlights
- Turn key condition
- South Westerly Facing rear garden
- Large property measuring c1,743 sq ft
- Semi Detached Home with side entrance
- Easy Access to excellent transport links
Liam Mullins & Associates are delighted to present to the market 5 Bower Walk, a superb 4 Bedroom Three Storey Property measuring an impressive c1,743 sq ft. This property is in turn key condition, with the current owners maintaining it to a very good standard. The ground floor with its feature high ceilings is accessed through the entrance hall which is spacious and bright and leads to the open plan kitchen/ dining/ living room which overlooks the large open green area to the front of the property. The property is ideally situated within walking distance of Mallow town, just minutes from a wide variety of amenities such as shops, cafés, restaurants, schools and excellent transport links via bus or rail. Castlepark offers its residents the benefit of easy access to the new "Fairytale" style playground adjacent to Mallow Castle and the Castle Land River Walks, a nature lover and family favourite. Castlepark Estate also offers its residents a beautiful limestone entrance, tree lined avenue to blend with the mature landscape & Georgian style street lighting. The property benefits from easy access to the N20 Cork to Limerick route, ideal for this commuting to Cork City Centre or Limerick. Accommodation within: Ground Floor The entrance hall, which is spacious and bright, provides access to the living room, kitchen/dining room, utility room, guest toilet & under stairs storage First Floor The first floor comprises of a light filled sitting room with large patio doors which overlook the mature green area, a large master bedroom with built in wardrobes, recessed lights, en-suite & storage closet with built in shelving. Second Floor The second floor consists of three bedrooms with built in wardrobes and a family bathroom. Features: - Luxury fitted kitchen with granite worktops, slated tile floor and travertine marble splash back - 9\' Ceilings throughout with decorative corniced ceilings - Fully fitted utility - Spacious bedrooms with fully fitted wardrobes - Roca designer bathrooms with power showers - Whirlpool 8 Jet Bath in main bathroom - Driveways and footpaths paved with cobble lock paving - Enclosed garden with panel fencing and a decorative galvanized secure side gate - Zoned & Underfloor Heating - Recess lighting to all ground floor and first floor areas - Insulated pipes in the attic to include thermostat - Marble cast iron fireplace in main living room - Solid oak timber flooring on ground floor hall and living room - Central vacuuming system - Wood grain PVC windows and Prestige doors - Generous electrical specification with additional phone, tv and power points throughout and external bulk head lighting on rear and side entrances - Excellent sound proofing between all rooms & floors. - Wood grain PVC Double Glazed windows. - Natural Slate Roof. VIEWING: To arrange an appointment to view, please contact Liam Mullins & Associates 022 21400 or 087 99090517 These particulars have been prepared with care, but their accuracy is not guaranteed they do not form part of any contract and are not to be used in any legal action. Intending Purchasers/Lessees must satisfy themselves or otherwise of any statements contained herein and no warranty is implied in respect of the property described. The particulars are issued on the understanding that all negotiations are conducted through the agency of Liam Mullins & Associates
BER Details
B E R C1€365,000
4 Bed · 3 Bath · Semi-D
Liam Mullins & Associates
Liam Mullins & Associates
46 Bank Place,Mallow,Co. Cork
PSR Licence No. 003065
Similar properties in the area
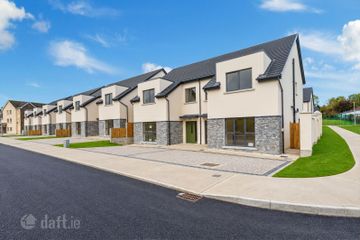
House Type A1, The Old Course, Mallow, Co. Cork
€450,000
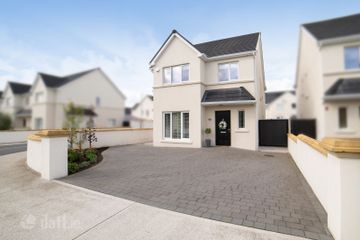
4 Bed3 Bath129 m²Semi-DB E R A2190 Clonmore, Ballyviniter, Mallow, Co. Cork, P51H1RX
€460,000
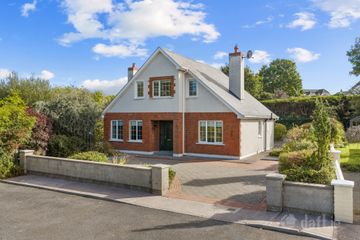
4 Bed3 BathDetachedB E R A211A Castle Grove, St. Josephs Road, Mallow, Co. Cork, P51 AXT9
€460,000
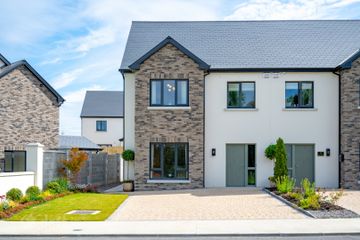
4 Bed3 Bath143 m²DetachedB E R B12 Rose Garden, Rose Hill, Mallow, Cork, P51R2KC
€485,000
4 Bed3 Bath139 m²Semi-DB E R A2