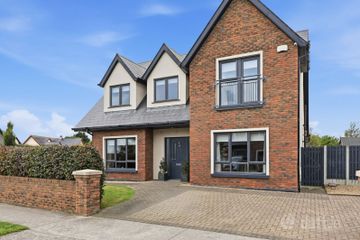
5 Ashleigh Lawn, Malahide, Co. Dublin, K36PW22
4 Bed · 2 Bath · Detached
€1,400,000
Highlights
- Family residence in turnkey condition
- Large private west facing garden
- Off-street parking to accommodate several cars
- Gas fired central heating
- Triple glazed aluclad windows
- Porcelain tile wooden style flooring
- Rhatigan & Hick solid wood hand painted kitchen
- Silestone quartz kitchen counter tops
- Large insulated and floored attic storage space
- Energy efficient B3 rated home with ESB Networks smart electric meter
No. 5 Ashleigh Lawn is an elegant, detached residence superbly positioned in one of Malahide’s most sought-after residential enclaves, right in the heart of this charming coastal village. Tucked away in a quiet cul-de-sac, the property is just a gentle stroll from every conceivable amenity including excellent schools, churches, local shops, boutiques, restaurants and the DART station. The picturesque Marina and the gates to Malahide Castle and Demesne are also close by, further enhancing this exceptional location. Distinguished by its attractive half red-brick façade and distinctive frontage, the home occupies an enviable position within this idyllic setting. A particular highlight is the large, west-facing rear garden, offering exceptional privacy and an ideal orientation to capture the afternoon and evening sun. Cleverly extended to the side and rear, the property has been thoughtfully reimagined and is presented with impeccable taste and style. On arrival, a bright and welcoming reception hall immediately sets the tone, offering a glimpse through to the beautifully landscaped rear garden and drawing you towards the impressive kitchen/family room extension. This stunning light-filled space features floor-to-ceiling picture windows and a large sliding patio door that seamlessly connects the interior with the garden beyond. A charming farmhouse-style sliding door reveals a generous pantry, while a separate utility room provides additional practicality. Extensive use of quality porcelain tile wooden flooring throughout enhances the warmth and character of the home. The original hallway leads to two fine reception rooms at the front of the property — one currently in use as a home office and the other ideal as a playroom, snug, or indeed an additional bedroom. A stylish shower room and understairs storage completes the ground floor accommodation. Upstairs, there are four well-proportioned bedrooms together with an upgraded family bathroom, providing excellent accommodation for growing families and a large fully insulated floored attic storage space. Outside, the property is set amidst mature gardens. The front garden is fully paved to provide convenient off-street parking, with an open porch leading to the hall door. A side entrance gives access to the large, mature, and exceptionally private west-facing rear lawn. An extensive patio area is perfectly positioned to enjoy the afternoon and evening sun, while a substantial concrete garden shed offers valuable additional storage. Combining elegant presentation, generous accommodation, and an unbeatable village setting, No. 5 Ashleigh Lawn is a truly special family home. Viewing is highly recommended to fully appreciate all it has to offer. Entrance Hall 2.42m x 1.78m. Large open entrance hall with ample built in wardrobes, large overhead triple glazed skylights, porcelain tile wooden style flooring Kitchen/Reception Room 8.43m x 4.94. Large walk-in pantry (1.84m x 1.46m) with generous shelving and storage, Rhatigan & Hick country style kitchen with Silestone countertops throughout. Kitchen features high quality integrated appliances such as Fisher & Paykel 5 ring gas hob and oven, large extractor fan, Fisher & Paykel dishwasher, large kitchen island with sink unit and built in storage cupboards, large triple glazed skylight. Open plan dining and living area with bespoke media wall and fireplace, large feature skylight. Large double glazed aluclad sliding doors lead to the rear garden. Utility Room 2.32m x 1.23m. Ample storage with space for washer and dryer Inner hall 4.38m x 0.85m. Porcelain tile wooden flooring Shower Room 4.45m x 2.03. Upgraded guest wc comprising walk in shower, wc, hand wash basin and heated towel rail. Colourful mosiac tiling throughout. frosted sliding door to hall. Access to ample understairs storage Office 3.71m x 2.95m. Spacious office with large triple glazed aluclad window to front aspect, carpet flooring Playroom/Bedroom 3.74m x 3.11m. Large triple glazed aluclad window to front aspect, carpet flooring Landing 4.50m x 1.89m. Carpet landing with large frosted glass window, attic access Principal Bedroom 3.76m x 2.87m. Built in wardrobes, triple glazed window to front aspect, carpet flooring Bedroom 2 3.76m x 2.55m. Built in wardrobe, triple glazed window to front aspect, carpet flooring Bedroom 3 3.10m x 2.91m. Built in wardrobe, triple glazed window to rear aspect, carpet flooring Bedroom 4 3.14m x 2.55m. Built in wardrobe, triple glazed window to rear aspect, carpet flooring Family Bathroom 2.11m x 1.66m. Fully tiled comprising bath with shower, hand wash basin, wc and frosted glass window Attic 8.5m x 5.5m. Fully insulated and floored attic storage space
BER Details
B E R B3€1,400,000
4 Bed · 2 Bath · Detached

David R Blanc
Sherry FitzGerald Malahide
Unit 6New Street Mall,New StreetMalahideCo. Dublin
PSR Licence No. 002183
Similar properties in the area
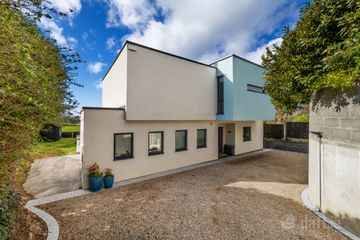
35 Hazelbrook, Kinsealy Lane, Malahide, Co. Dublin, K36YV40
€1,295,000
5 Bed4 Bath193 m²DetachedB E R A32A Seamount Road, Malahide, Co.Dublin, K36HH01
€1,300,000
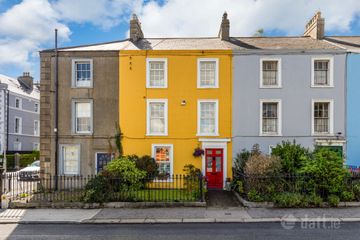
4 Bed3 Bath200 m²DetachedB E R B16 Castle Terrace, Malahide, Co Dublin, K36 E309
€1,400,000
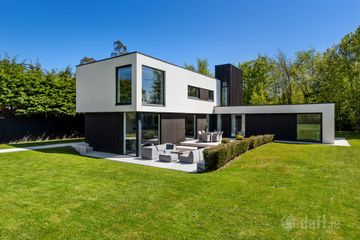
4 Bed2 Bath149 m²TerraceB E R exemptMakasi, Swords Road, Malahide, Co Dublin, K36 FX37
€1,950,000
4 Bed3 Bath222 m²DetachedB E R A2