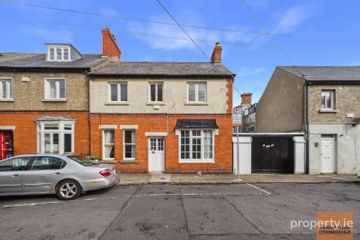
49A Garville Lane, Rathgar, Dublin 6, D06V120
3 Bed · 2 Bath · House
€895,000
49A Garville Lane is an attractive three-bedroom, two-bathroom family home with an attic conversion. Ideally located in the heart of Dublin 6, this home offers well-balanced and spacious accommodation. Beautifully maintained throughout, the property combines comfortable interiors with excellent outdoor space. The accommodation briefly comprises a welcoming entrance hall, a bright and spacious living room, a well-appointed kitchen/dining area, three generous bedrooms, including a principal bedroom with en-suite bathroom, and a contemporary family bathroom. To the front, the property benefits from valuable off-street parking, while to the rear there is a private, enclosed back garden providing an ideal setting for outdoor dining, relaxation, and family enjoyment. Ideally located between Rathgar and Rathmines, where an excellent selection of cafés, restaurants, shops and recreational amenities are all within easy reach. Dublin City Centre is within comfortable commuting distance and is well served by a number of bus routes, while nearby parks and green spaces provide excellent outdoor amenities. Entrance Hall 1.96m x 5.38m. Warm and welcoming entrance hall providing access to the living room, guest WC, and spacious kitchen/dining area. Kitchen/Dining Room 3.29m x 3.88m. Well-appointed kitchen fitted with an excellent range of wall and floor-mounted storage units, and plumbed for a dishwasher, washing machine, and fridge/freezer. Living Room 4.35m x 3.12m. Bright and spacious living room with direct access to the patio and garden, providing an ideal space for both relaxing and entertaining. WC 2.29m x 0.95m. Fully tiled, wash hand basin, WC and shower cubicle. Bedroom 1 4.35m x 2.94m. Spacious double bedroom featuring carpeted flooring, a private en-suite bathroom, and access to a private balcony. Ensuite 1.76m x 0.85m. Fully tiled, wash hand basin, WC and shower cubicle. Bedroom 2 2.30m x 3.12m. Single bedroom and fitted carpet Bedroom 3 1.95m x 3.12m. Single bedroom and fitted carpet Bathroom 1.39m x 2.18m. Fully tiled, wash hand basin, WC and shower/bath cubicle. Attic Room 2.87m x 4.34m. Additional attic space with fitted carpet and shower room. Shower Room 1.39m x 1.41m. Fully tiled, and shower cubicle.
BER Details
B E R C€895,000
3 Bed · 2 Bath · House

Will Moore
Sherry FitzGerald Rathmines
278 Rathmines Road,Lower Rathmines,Dublin 6
PSR Licence No. 002183
Similar properties in the area
83 Braemor Road, Dublin 14, Churchtown, Dublin 14, D14WR60
€825,000
3 Bed1 Bath113 m²Semi-DB E R D57 Terenure Road North, Terenure, Dublin 6W, D6WFX37
€825,000
3 Bed3 Bath98 m²HouseB E R B25 Wesley Road, Rathgar, Dublin 6, D06V0H6
€825,000
4 Bed2 Bath120 m²End of TerraceB E R F11 The Close, Hazelbrook Square, Churchtown, Dublin 14, D14 K296
€845,000
3 Bed3 Bath117 m²TerraceB E R A2