49 Viking Road, Dublin 7, Stoneybatter, Dublin 7, D07K2N8
2 Bed · 1 Bath · Terrace
€525,000
Highlights
- Fully Refurbished
- 2 Spacious Bedrooms
- Beautifully Presented
- Sought After Location
- In the Heart of Stoneybatter Village
- Close to the City Centre
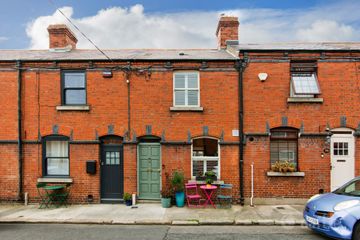
Welcome to number 49 Viking Road, located on this much loved street in the very heart of Stoneybatter village. The property comes to market in pristine condition having been fully renovated and extended by it`s current owner. Renovation includes, ground floor extension, re wiring,re plumbing, double glazed PVC sash windows, GFCH with combi boiler and a new roof. With high grade finish throughout this lovely home offers modern living while holding on to much of the original charm of an artisan dwelling. Flooded with natural light the accommodation consists of a spacious light filled living room with dining opening into a modern galley style kitchen which also has a separate utility/cloakroom area & a full bathroom with high spec fittings. On the first floor there are two spacious double bedrooms. This is truly a turn key property, waiting for the right person to call it home. The location is superb, minutes from Lilliput Stores, Slice on Manor Place and a host of destination restaurants, cafes, bars and independent outlets. Stoneybatter is a great example of a true urban village with a great community atmosphere where residents enjoy all the area has to offer. A short stroll will bring you to Smithfield village, home of The Lighthouse Cinema along with a selection of traditional bars and modern cafes. Proximity to the City centre, TU Dublin Campus at Grangegorman & The Phoenix Park all add to the appeal of this fine home. Viewing is highly recommended by appointment only through our Manor Street office. Living/Dining 5.6m (18'4") x 4.05m (13'3") Through the composite wood halldoor to a light filled living/dining room, original wood flooring, feature cast iron fireplace, shelving, shuttered windows and stairs rising. Kitchen 3.26m (10'8") x 2.12m (6'11") Galley style kitchen with both wall and floor units, integrated appliances, Smeg range style cooker, tiled floor & access to the rear yard. Utility 1.2m (3'11") x 1.22m (4'0") Just off the kitchen with tiled floor, plumbed for laundry, ample storage. Bathroom 2.95m (9'8") x 1.9m (6'3") Large modern bathroom with free standing bath, separate walk in shower, WHB with vanity unit, WC, tiled floor and surround. Bedroom 1 2.63m (8'8") x 4.19m (13'9") Spacious double bedroom to the front of the property flooded with natural light, original wooden floorboards, vaulted ceiling and shuttered windows. Bedroom 2 2.64m (8'8") x 3m (9'10") A second double bedroom to the rear with original wooden floorboards, storage cupboard. Exterior 1.14m (3'9") x 1.64m (5'5") Storage area to rear, on street residents disc parking to the front. Area Approx 59 Sq Mts / 635 Sq Ft.
BER Details
B E R B€525,000
2 Bed · 1 Bath · Terrace
Sales
The Property Shop
27 / 28 Manor Street,
Stoneybatter,
Dublin 7
PSR Licence No. 001751
Similar properties in the area
34 The Hibernia Building, Kilmainham, Dublin 8, D08VWK8
€475,000
2 Bed3 Bath82 m²ApartmentB E R C177 Annaly Road, Cabra, Dublin 7, D07X7V0
€475,000
3 Bed2 BathEnd of TerraceB E R F26 Aberdeen Street, Stoneybatter, Dublin 7, D07HD35
€475,000
2 Bed1 Bath60 m²TerraceB E R C2Apartment 17, Block E1, Smithfield Market (WITH DOUBLE PARKING SPACE OPTION), Smithfield, Dublin 7, D07KD81
€475,000
2 Bed1 Bath79 m²ApartmentB E R B3