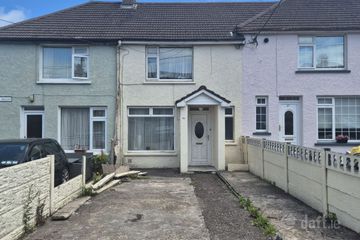
48 Killeenreendowney Avenue, Ballyphehane, Cork, T12 E2D1
2 Bed · 1 Bath · End of Terrace
€295,000
48 Kileenreendowney Avenue is a well-located two-bedroom end of terraced home located on a large corner site in a quiet and mature cul de sac setting. The property benefits from new windows and doors but will benefit from further modernisation making this a fantastic opportunity to acquire a home in such a popular residential location close to Cork city and all amenities. Accommodation, in brief, extends to a porch, entrance hall, living room and kitchen/dining area, which are all located on the ground floor. Upstairs are two bedrooms, a family bathroom and a converted attic space. Externally, there is a driveway to the front offering private, off-street parking and to the rear is a large corner garden that enjoys a very sunny south facing aspect. In addition to this, the large shed provides the opportunity for extra storage space or extension potential. This is a fantastic opportunity to acquire a home that should not be missed. Don’t delay, arrange a viewing today. Porch 1.33m x 1.76m. Bright entrance porch with a tile flooring. Entrance Hall 3.10m x 1.78m. A welcoming entrance hall with tiled floor and a storage closet. Living Room 6.56m x 3.60m. A light filled dual aspect reception room that features an open fireplace with built-in stove. Kitchen/Dining Area 7.51m x 2.18m. The kitchen features a variety of kitchen appliances, as well as plenty of built-in wall and floor-level wooden units with a tiled over counter splashback. The dining area is open plan to the kitchen area, and this features tiled floor. There is access to the south facing rear garden. Landing The landing opens to all bedrooms and the family bathroom. Bedroom 1 2.96m x 5.50m. Spacious double bedroom with solid wood floor boards that overlooks the front of the property and gives direct access to upstairs attic space. Bedroom 2 3.46m x 3.07m. Positioned to the rear, this double bedroom features solid wood floor boards and has built-in wardrobes. Family Bathroom 2.22m x 2.50m. Three-piece shower suite with an electric shower fitting. Built-in storage unit. Office space 2.69m x 5.51m. Ideal accessible store space.
BER Details
B E R F€295,000
2 Bed · 1 Bath · End of Terrace

John Moynihan
Sherry FitzGerald Cork
6 Lapp's Quay,Cork
PSR Licence No. 002183
Similar properties in the area
29 Greenmount Crescent, The Lough, Co. Cork, T12FCW6
€275,000
3 Bed1 Bath80 m²TerraceB E R C17 Lough Road, The Lough, Co. Cork, T12DP3V
€275,000
2 Bed2 BathTerraceB E R C1Apartment 29, Salmon Weir,Hanover Street., Cork City Centre, Co. Cork, T12K020
€275,000
2 Bed1 Bath68 m²ApartmentB E R C2127 Bandon Road, Cork, Cork City Centre, Co. Cork, T12RYF9
€280,000
3 Bed1 Bath87 m²TerraceB E R D2