48 Cluain Mhór, Tramore, Co. Waterford, X91Y9W2
4 Bed · 3 Bath · Semi-D
€385,000
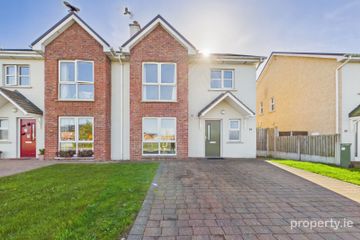
Spacious 3/4 bedroom semi-detached residence ideally situated in the established and popular residential development of Cluain Mhor. This attractive family home offers bright, well proportioned accommodation throughout, complemented by a private south facing rear garden and ample off-street parking to the front. The property enjoys a convenient location within easy reach of Tramore town centre and its excellent range of amenities, including primary and secondary schools, crèches, shops, supermarkets and sporting facilities. Tramore is renowned for its magnificent 5 km beach, vibrant promenade, scenic coastal walks and excellent selection of cafés, restaurants and leisure facilities. A regular bus service provides access to Waterford City, which is approximately a 15-minute drive away. Extending to c.120 sq.m. (1,291 sq.ft.), the well proportioned accommodation is arranged over two floors and comprises an entrance hall, spacious living room, generous open plan kitchen/dining space with sliding patio doors opening onto the decking area and rear garden, a versatile 4th bedroom/study, utility room and guest WC on the ground floor. Upstairs, there are three bedrooms, including a master bedroom with ensuite, together with a family bathroom. The property is presented in excellent decorative order throughout, offering comfortable and versatile accommodation ideally suited to modern family living. Externally, the property benefits from a spacious concrete driveway providing ample off-street parking for several vehicles, with gated pedestrian side access to the rear. To the rear is a private, south-facing enclosed walled garden, laid out in lawn with mature planting, raised flower beds and a steel garden shed.A particular highlight is the attractive timber decked area with a covered pergola-style roof, creating an inviting outdoor living space ideal for dining, entertaining and relaxation. The decking also incorporates an outdoor kitchen/barbecue area and is directly accessible from the kitchen/dining room, providing a seamless connection between indoor and outdoor living. This property offers generous living accommodation, a desirable south facing garden and is ideally located to take full advantage of the town's extensive amenities and renowned coastal lifestyle. The accommodation comprises; Ground Floor Entrance Hall – 1.83m x 4.27m. Bright and welcoming entrance hall with tiled flooring, decorative ceiling coving and carpeted staircase to the first floor. Timber front door with glazed panels. Living Room – 3.96m x 4.32m. Spacious and bright living room featuring a timber fireplace with cast iron inset, timber flooring and decorative ceiling coving. Large bay window overlooking the front of the property, allowing plenty of natural light. Kitchen/Dining Room – 7.49m x 3.74m. Spacious, bright open plan kitchen/dining space with an extensive range of fitted wall and floor units and tiled splashback. Integrated oven and electric hob with stainless steel extractor hood. Tiled flooring throughout, decorative ceiling coving and ample space for family dining. Large sliding patio doors provide excellent natural light and direct access to the rear garden and covered deck area. Study/Bedroom 4 – 2.47m x 4.74m. Versatile ground floor room suitable for use as a fourth bedroom, study or home office. Featuring timber flooring, decorative ceiling coving and centre rose, with a large window overlooking the front of the property. Utility Room - Practical utility room with tiled flooring, fitted worktop, shelving and storage units, with plumbing for washing machine. Glazed door providing access to the rear garden. WC - Comprising WC and pedestal wash hand basin with contemporary black tap fittings, finished with tiled flooring and decorative wallpaper. First Floor Landing - Bright, carpeted landing with painted timber balustrade, natural light from a side window and Stira folding attic stairs providing access to the attic. Master Bedroom – 3.52m x 3.95m. Spacious double bedroom with timber flooring, sliderobe wardrobes, feature wallpapered wall and a bay window overlooking the front of the property. Door leading to ensuite bathroom. Ensuite – 2.72m x 1.49m. Comprising WC, wash hand basin with vanity storage unit, mirrored wall cabinet and shower enclosure with electric shower. Partially tiled walls, tiled flooring and heated towel rail. Bedroom 2 – 3.51m x 3.02m. Bright and spacious double bedroom with carpeted flooring, fitted wardrobes and large window overlooking the rear garden. Bedroom 3 – 2.38m x 2.09m. Bright single bedroom with timber flooring, decorative wall panelling and window overlooking the front of the property. Currently used as a home office. Bathroom – 2.29m x 2.04m. Comprising bath with shower and glass shower screen, WC and wash hand basin with vanity storage unit. Fully tiled walls and tiled flooring, with window providing natural light and ventilation. The property benefits from PVC windows, oil fired central heating and a B rated BER, ensuring comfortable and energy efficient living.
BER Details
B E R B€385,000
4 Bed · 3 Bath · Semi-D

Clodagh McDonald
Lawrence & McDonald
PSR Licence No. 001550
Similar properties in the area
8 Tramore Heights, Tramore, Co. Waterford, X91E9N1
€350,000
4 Bed2 Bath110 m²DetachedB E R F54 Mountfield, Tramore, Tramore, Co. Waterford, X91E5WR
€475,000
4 Bed3 BathSemi-DB E R A243 The Strand, Somerville, Tramore, Co. Waterford, X91PK25
€485,000
5 Bed3 Bath132 m²DetachedB E R BSheelin, Church Road, Tramore, Co. Waterford, X91F9N1
€495,000
4 Bed1 Bath96 m²Semi-DB E R D