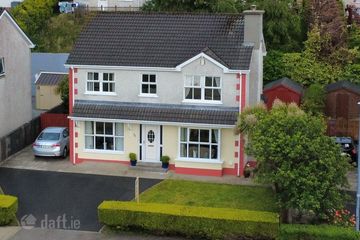
46 Gleann Tain Manor, Carnamuggagh Upper, Letterkenny, Co. Donegal, F92VF5E
5 Bed · 2 Bath · Detached
Price on Application
Highlights
- Triple Glazed Windows
- Air to Water heat pump
- Heat Recovery Ventilation
- Wired for Alarm
- Detached Garage - remote roller doors
- Room Stats
Rebuilt in 2026, this exceptional A rated detached family home offers a balanced mix of contemporary design, premium comfort, and outstanding energy efficiency. The property features five generously sized bedrooms, including a ground floor bedroom and a master suite complete with private en-suite. Constructed and finished to a high standard, the home benefits from air to water heating, heat recovery ventilation, triple glazed windows, and full alarm wiring, ensuring optimal performance, security, and year round comfort. The property is further enhanced by a detached garage, offering excellent storage or workshop potential. This turnkey residence delivers spacious accommodation, high quality finishes, and superior energy credentials — ideal for modern family living. MEASUREMENTS & DETAILS Entrance Hall (5m x 2m) Wood effect tiles, oak and white staircase to first floor, recessed stair lights, internet and telephone point, under-stair storage Living Room (4.7m x 3.05m) Wood floor, wired for media wall, data cable Kitchen (5.95m x 3.7m) Wood effect tiles, recessed lights, shaker style eye and low-level units, island unit, drainer sink, microwave press, integrated Whirlpool fridge-freezer, Candy electric oven, extractor over induction hob, integrated dishwasher, LED lights on kick-boards Utility (2.8m x 1.6m) Wood effect tiles, eye and low-level units W/C/Toilet (1.5m x 1.5m) Two-piece suite Downstairs Bedroom (4.7mx 3.05m) Tiled floor, room stat Wardrobe (1m x 0.9m) Master Bedroom (4.6m x 3.7m) Front Wood floor, data point, phone point, TV point, room stat, smoke alarm Ensuite (2.4m x1.55m) Fully tiled, two-piece suite, mixer shower Bedroom (3.7m x 3.05m) Front Wood floor, data point, TV point, room stat Bedroom (4.05m x 3.4m) Wood floor, TV point, room stat, smoke alarm Bedroom (3.8m x 3m) Wood floor, TV point, room stat, smoke alarm Bathroom 3(2.5m x 2.2m) Fully tiled, three-piece suite incl. bath, mixer shower Garage (5.6m x 4.2m) Remote roller door
BER Details
B E R APrice on Application
5 Bed · 2 Bath · Detached
Brendan McGlynn Associates 001405/004365
Brendan McGlynn Associates Ltd.
McKendrick House
High Road
Letterkenny
Co. Donegal
PSR Licence No. 001405
Similar properties in the area
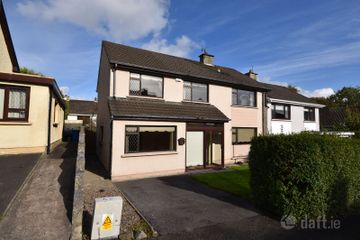
75 Glenoughty Close, Letterkenny, Letterkenny, Co. Donegal, F92V4K2
€225,000
5 Bed3 Bath135 m²DetachedB E R C52 Ballyraine Park, Letterkenny, Letterkenny, Co. Donegal, F92VNH5
€295,000
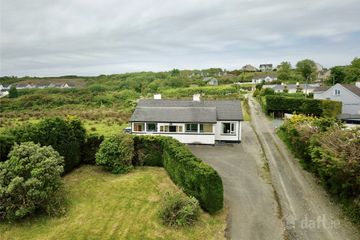
5 Bed2 BathSemi-DB E R DCarnamuggagh, Letterkenny, Co. Donegal, F92C9YD
€345,000
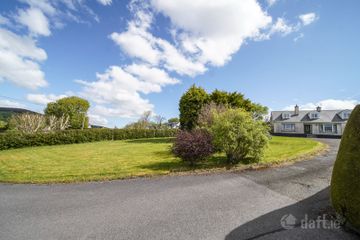
5 Bed2 Bath151 m²BungalowB E R D2Lisnennan, Letterkenny, Co. Donegal, F92A7PD
€365,000
5 Bed3 Bath186 m²BungalowB E R C3