45 Newtown Manor, Monaleen, Limerick, Co. Limerick, V9476R7
4 Bed · 3 Bath · Semi-D
€475,000
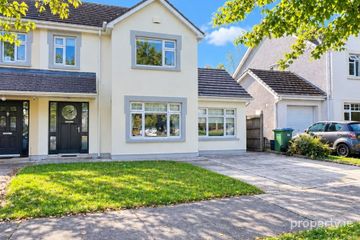
GVM Auctioneers are delighted to introduce to the market this truly exceptional four bedroom semi-detached residence, extending to approximately 154 sq. m. Beautifully presented throughout, this impressive home combines generous accommodation over three floors with stylish interiors, an extended kitchen/dining room and a sun-drenched North- West facing rear garden. Constructed approximately four years ago using high quality ICF construction, No. 45 has been finished with exceptional attention to detail. From the LVT herringbone flooring on the ground floor to the bespoke media wall, and beautifully appointed bathrooms, this is a home of outstanding quality. The welcoming entrance hallway incorporates practical under stairs storage and a contemporary guest bathroom with a concealed cistern and large mirror. A separate living room features a built in media wall, providing an inviting space to relax. At the heart of the home is the extended kitchen/dining room, featuring a striking two tone shaker style kitchen and an American style fridge. The extended dining area offers excellent space for entertaining, with sliding doors opening directly onto the sunny north-west facing rear garden. A separate utility room is plumbed for a washing machine and dryer. On the first floor are three bedrooms, including two generous doubles with built in wardrobes. One benefits from an en-suite shower room, while a stylish main bathroom serves the remaining bedrooms. The top floor accommodates an exceptional principal bedroom suite. A front facing dormer window and rear Velux window bring natural light into this spacious retreat, which is complemented by its own beautifully finished en-suite. With its generous proportions, tasteful décor and superb indoor and outdoor living spaces, this wonderful property offers an outstanding opportunity to acquire a beautifully finished and meticulously maintained family home very much in turnkey condition. Accommodation All measurements are approximate. Ground floor Entrance hallway 3.2m × 5.8m LVT herringbone flooring and under stairs storage. Living room 3.8m × 4.4m Separate reception room with built in media wall. Kitchen/dining room 7.0m × 3.1m Navy shaker-style kitchen, American-style fridge and extended dining area with sliding doors to the rear garden. Utility room 1.8m × 1.8m Plumbed for a washing machine and dryer. Guest bathroom 1.6m × 1.7m Contemporary finish with concealed cistern and large mirror. First floor Bedroom 1 2.9m × 2.9m Versatile bedroom, ideal as a child`s room, guest room or home office. Bedroom 2 2.8m × 3.5m Double bedroom with built-in wardrobes. Bedroom 3 3.0m × 3.6m Double bedroom with built-in wardrobes and en-suite. En-suite 1.4m × 1.7m Beautifully appointed shower room. Main bathroom 1.9m × 2.6m Stylish family bathroom finished to a high standard. Second floor Master bedroom 2.3m × 6.8m Impressive bedroom suite with front dormer window, rear Velux window and private en-suite. En-suite 1.4m × 2.2m Contemporary shower room with high-quality finishes. Features • Approximately 154 sq. m. (1,657 sq.ft) of accommodation over three floors. • Four bedrooms, two with en-suite facilities. • Constructed approximately four years ago using high end ICF construction. • Beautifully decorated and presented throughout. • LVT herringbone flooring on the ground floor. • Extended kitchen/dining room with navy shaker-style kitchen. • Separate living room with built-in media wall. • Utility room and understairs storage. • High-quality bathroom finishes throughout. • Exceptional top-floor principal bedroom suite. • Sun-drenched west-facing rear garden with sliding-door access from the dining area. ICF Construction Insulated Concrete Formwork combines a solid concrete core with permanent insulation. Benefits of this construction method include: • High levels of thermal insulation, helping to retain warmth. • Good air tightness, helping to reduce draughts and heat loss. • Strong sound insulating properties. • Robust, durable concrete wall construction. Notice Please note we have not tested any apparatus, fixtures, fittings, or services. Interested parties must undertake their own investigation into the working order of these items. All measurements are approximate and photographs provided for guidance only.
BER Details
B E R A€475,000
4 Bed · 3 Bath · Semi-D

Paul Crosse
GVM Auctioneers - Limerick
26 Glentworth Street,
Limerick City
PSR Licence No. 002030
Similar properties in the area
99 Kilteragh, Dooradoyle, Ballinacurra, Co. Limerick, V94TY2V
€430,000
4 Bed3 Bath115 m²HouseB E R C11 Kilteragh, Dooradoyle, Dooradoyle, Co. Limerick, V94C8EK
€430,000
4 Bed3 Bath135 m²Semi-DB E R C72 Cragaun, Father Russell Road, Dooradoyle, Co. Limerick, V94DF1P
€430,000
4 Bed3 Bath138 m²Semi-DB E R CBelmont Road, Castleconnell, Limerick, Co. Limerick, V94H22V
€435,000
4 Bed2 BathDetachedB E R E