44 Villa Park Road, Navan Road, Ashtown, Dublin 7, D07R9KH
3 Bed · 1 Bath · Semi-D
€495,000
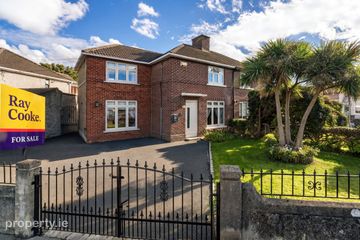
Gallagher Quigley invites you to ignite your imagination and unlock the wonderful potential that awaits at no.44 Villa Park Road. This traditional mid-century three-bedroom semi-detached residence with side garage presents a ripe opportunity to recreate a modern, energy efficient family home fit for the twenty-first century. We understand the property is expected to qualify for the Vacant Property Refurbishment Grant, subject to meeting the relevant criteria. The property occupies a generous site with good street frontage and a generously wide rear garden. Whilst in need of complete renovation and refurbishment the property provides its new owner with an enviable opportunity to create a modern bespoke family home with functionality, comfort and style. The living accommodation extends to circa 100m2/1,086 sqft and briefly comprises of an entrance hall, front-facing reception room, kitchen/dining room, three bedrooms and bathroom. The reception living room and dining room retain original tiled fireplaces. Residents of this mature residential neighbourhood can enjoy a wealth of amenities on their doorstep including the Phoenix Park which is just around the corner. A choice of primary and secondary schools and a selection of sporting clubs are also available in the immediate locality. There are numerous cafe's, restaurants and bars in the surrounding environs alongside a selection of supermarkets and other retail offerings. This well-regarded location also benefits from good transport connectivity allowing for quick and convenient access to the city centre and beyond. The M50, N2 and M1 road network are all easily accessible. To arrange a viewing please contact Gallagher Quigley 018183000 Features: Eligible For Vacant Property Refurbishment Grant Traditional Mid-Century 3 Bed Semi-Detached Residence Generous Front & Rear Gardens Wide Side Garage Renovation & Refurbishment Opportunity Well-Regarded Residential Location Adjacent To Phoenix Park Excellent Transport Connectivity Accommodation Porch Entrance Hall 3.15m x 3.02m Living Room 3.75m x 4.03m Kitchen/Dining Room 3.8m x 6.12m Conservatory 2.02m x 3.43m Guest WC 2.02m x 1.93m Landing 2.99m x 2.0m Bedroom 3 2.54m x 2.59m Bedroom 2 3.61m x 3.87m Bedroom 1 3.69m x 4.0m Bathroom 1.65m x 2.0m Garage 8.03m x 6.14m
BER Details
B E R G€495,000
3 Bed · 1 Bath · Semi-D

Peter Quigley
Gallagher Quigley
PSR Licence No. 002278
Similar properties in the area
117 Faussagh Avenue, Cabra, Dublin 7
€460,000
3 Bed2 Bath86 m²Semi-DB E R C7 Cedarhurst Road, Phoenix Park Racecourse, Castleknock, Dublin 15, D15 VR70
€475,000
3 Bed2 Bath87 m²ApartmentB E R B2100 Ratoath Estate, Cabra, Dublin 7
€475,000
3 Bed1 Bath94 m²TerraceB E R D51 Nephin Road, Navan Road, Dublin 7, D07 A4V9
€495,000
3 Bed1 Bath85 m²TerraceB E R E1