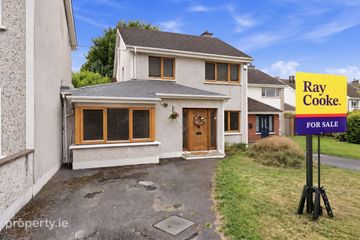
44 Saint Patrick's Park , Clondalkin, Dublin 22, D22WV74
3 Bed · 1 Bath · Semi-D
€595,000
Highlights
- Excellent Location
- Gas Fired Heating System
- Development Potential
- BER Rating D
- New Double Glazed Windows
- Located with a Prime Position
- Extensive Corner Site
- Modern Kitchen
- Garage
- Viewing Highly Recommended
Hibernian Auctioneers are delighted to bring, 44 St Patrick’s Park Clondalkin to the market. A superb property, in an excellent location, this three bedroomed semi-detached family residence, with garage, is positioned on a corner site presenting the intending purchaser an extraordinary opportunity to further develop. This charming home must be viewed to fully appreciate the spacious and generous proportions of the accommodation. Located within this mature premium residential location and within walking distance of the village centre and all amenities. The property offers the intended purchaser a home of excellent proportions with bright and spacious accommodation throughout and located on a considerable corner site within a commanding and unrivaled position within this much sought after setting, the gardens are planted with lawns and mature plants, trees and shrubbery. Striking the ultimate balance between village convenience and peaceful seclusion is a charming home of excellent proportions with bright and spacious accommodation and mature gardens. No. 44 is a home of generous proportions situated in a mature premium residential location within walking distance of the village centre and all amenities. A home brimming with character, warmth, and charm, beyond its solid structural appeal, the property presents an extraordinary opportunity to extend or, indeed, to further develop. With an expansive rear garden weather your vision is to seamlessly convert the side garage into a modern home office or construct a magnificent double story extension, this is the ultimate “forever “home ready to evolve with your family’s needs Accommodation in Brief: Ground Floor: Enclosed porch entrance: Entrance Hallway: spacious light-filled entrance hall c. 4.65 m x 2.25 m Main Reception room spacious with double sliding doors leading to dining room c. 3.75 m x 4.20 inviting area with patio doors leading onto rear garden Reception Room 2 c. 3.70 m x 3.60 m located to front of the property with window view to front garden Kitchen Breakfast Room c. 3.95 m x 2.86 m. Features a bright modern kitchen with floor and wall units Window and door and access to garden. Garage Area: c. 4.72 m x 2.67 m With up and over door to front Hallway Staircase leading onto first floor landing area. First Floor: Accommodation: Bedroom 1: Front c. 2.80 m x 3.75 m Bedroom 2: Front c. 2.75 m x 2.65 m Bedroom 3: Rear c. 4.10 m x 3.75 m Main Bathroom c. 2.20 m x 1.77 m Modern Recently refurbished bathroom, Shower Cubicle, Wash Basin and WC modern contemporary tiling Landing Area Spacious & Bright area Garden Rear Extensive Private Rear Garden Mature garden, extremely private. This area has the capability to be an extension to the outside for entertainment, relaxation and play space for children. Front Exterior to the front of property, driveway with excellent parking facilities. Mature low maintenance shrubbery and lawn to front of property walled and gates. MAIN FEATURES Recently installed Double Glazed Windows Extensive Corner Site Garage Modern Bathroom Modern Recently Refurbished Kitchen Living Space excess of 115 sqm (including garage) Prime Location New Gas Heating System Well Established Residential Development Viewing is highly recommended. Viewing may be arranged by appointment with sales agent Gerard Hyland To Discuss any further aspects of this property please contact Gerard Hyland: On Mobile: Office: The details & particulars contained within this brochure are for guidance only and do not form part of any contract or intent to contract. While every care has been taken in the preparation, we do not hold ourselves responsible for any inaccuracies. They are issued on the understanding that all negotiations will be conducted through this firm. While every care is taken in the preparation of details with regard to description and measurement, the individual will need to satisfy themselves as to correctness © Hibernian Auctioneers Ltd 2026
BER Details
B E R D€595,000
3 Bed · 1 Bath · Semi-D

Gerard Hyland M.I.P.A.V
Hibernian Auctioneers
Property House
Tower Road
Clondalkin
Dublin 22
D22 HF72
PSR Licence No. 001937
Similar properties in the area
60 Monastery Walk, Clondalkin, Dublin 22
€545,000
4 Bed2 BathDetachedB E R C13 Colthurst Gardens, Lucan, Co. Dublin, K78X651
€545,000
4 Bed3 Bath136 m²DetachedB E R C2100 Boot Road (Plus Full PP for second dwelling), Clondalkin, Dublin 22, D22N2N9
€549,000
3 Bed2 Bath106 m²End of TerraceB E R C25 Silken Park Lane, Kingswood Cross, Dublin 22, D22N2W7
€550,000
4 Bed4 Bath175 m²DetachedB E R B2