44 Parsons Court, Newcastle, Co. Dublin, D22RC44
5 Bed · 4 Bath · Semi-D
€620,000
Highlights
- A STUNNING FIVE BEDROOM (ALL DOUBLES) FOUR BATHROOM, THREE STOREY TOWNHOUSE
- BEAUTIFULLY FINISHED THROUGHOUT, APPROX 2,000 SQ FT OF MODERN LIVING
- B3 ENERGY RATING
- PRIVATE "PARSONS COURT" ESTATE
- SHORT STROLL TO NEWCASTLE VILLAGE (GREAT SHOPS, SCHOOLS, PARKS, PUBS AND RESTAURANTS)
- FABULOUS OPEN-PLAN KITCHEN/DINER/CHILLOUT ROOM
- PRIVATE SOUTH-FACING REAR GARDEN
- SEPARATE CABIN/OFFICE/GARDEN ROOM
- WELL MAINTAINED COMMUNAL GREEN
- TWO ALLOCATED PARKING SPACES
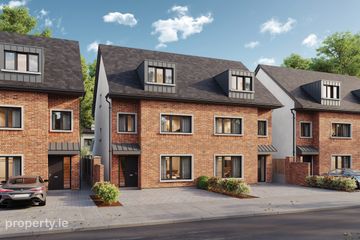
***A STUNNING FIVE BEDROOM, FOUR BATHROOM, THREE STOREY TOWNHOUSE, VERY SPACIOUS 2,000 SQ FT, IMMACULATE THROUGHOUT, MODER LUXURY LIVING ACCOMMODATION OF 185M2 SPREAD OVER THREE FLOORS, B ENERGY RATING, FABULOUS OPEN-PLAN KITCHEN/DINER/CHILLOUT ROOM, SOUTH FACING GARDEN WITH SEPARATE CABIN/OFFICE, SHORT STROLL TO THE VILLAGE, OVER-LOOKING A LOVELY COMMUNAL GREEN, PRIVATE ESTATE, TWO ALLOCATED PARKING SPACES*** Byrne Malone Estate Agents are delighted to present 44 Parsons Court to the market. This stunning five bedroom (all doubles) four bathroom, three storey townhouse is ideally located on the very private "Parsons Court" over-looking the central communal green and just a short stroll from Newcastle village with its shops, great schools, pubs, restaurants and leisure facilities. The N7, M50, The Grand Canal and beautiful countryside are all just minutes away by car. This fabulous bright and very spacious (2,000 sq ft) family home has been the subject of huge improvement by the current owners and has been finished with style and flair offering modern luxury living accommodation spread over three storeys. To the ground floor a sitting room, a beautiful open-plan kitchen/dining/chill-out room that opens onto the south-facing garden, a separate utility room and a downstairs W.C. To the first floor is the main bedroom with en-suite, two further double bedrooms and the family bathroom. To the top floor are two more double bedrooms one with en-suite shower room. To the rear is a lovely, private south-facing garden with an 18m2 cabin/office/playroom and a large paved patio and to the front a well maintained communal green and two allocated parking spaces. This exceptional home really does have it all and an internal inspection comes very highly recommended. To view please call 01 912 5500 DIRECTIONS: D22 RC44
BER Details
B E R B3€620,000
5 Bed · 4 Bath · Semi-D

Peter Byrne
Byrne Malone Estate Agents
Village Square, Old Bawn Rd, Tallaght, Dublin 24
PSR Licence No. 004197