43 Quarry Road, Cabra, Dublin 7, D07AYH0
3 Bed · 1 Bath · House
€495,000
Highlights
- Impressive 3 bedroom family home
- Extended New fully fitted kitchen
- Enlarged dining room
- Gas fired radiator central heating
- Rear Pedestrian Access
- Gated vehicular driveway
- Low maintenance rear garden
- Contemporary design
- 800m to Cabra LUAS
- 15 minute walk to TUD Grangegorman
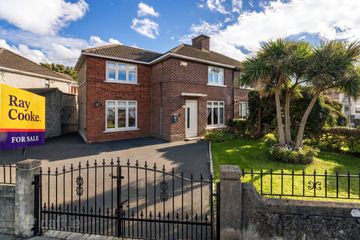
DNG are delighted to present this beautifully appointed extended 3 bedroom family home. Accommodation comprises of entrance hallway, large living room, open plan dining room, new extended fully fitted kitchen, downstairs bathroom and three bedrooms. There is gas fired radiator central heating and the windows are upvc double glazed. To the front of the property there is a gated concrete drive. The rear garden is walled with access to a recently constructed studio/workshop. The location is within walking distance to Dublin City Centre, easy reach of all the Phoenix Park has the offer, close to good schools and shopping facilities in Cabra & Phibsboro. The Luas Cross City line is a five minute stroll, the TUD college campus at Grangegorman is close by and is also well serviced by numerous bus routes. The M50 intersection and Dublin Airport are easily accessible by car. The property has been very well maintained and enhanced by its current owners & is sure to interest buyers looking for a fantastic residence in the Dublin 7. Viewing is very highly recommended. Hallway 1.58m x 1.34m. Entrance hall with laminated wood floors Living Room 4.5m x 3.65m. Front reception room with contemporary laminated wood floors, Marble feature fireplace and under stairs storage Dining Room 4.5m x 2.25m. Dining room between living room and kitchen with tiled flooring Extended kitchen 2.67m x 2.5m. Maple shaker fully fitted kitchen with wall and floor tiling - access to rear garden Downstairs bathroom 2.53m x 1.73m. New bathroom suite with walk in cubicle Triton shower, wc and whb with under sink storage - Extractor fan, built in mirror cabinet and chrome upright towel heater Stairs and landing 1.1m x 0.9m. With new Velvet grey carpets and access to attic storage Bedroom 1 4.65m x 3.2m. Main double bedroom with laminated wood floors and original feature fireplace Bedroom 2 3.65m x 2.4m. Double bedroom with laminated wood floors and original internal hardwood doors Bedroom 3 2.7m x 2.2m. Back bedroom with laminated wood floors - access to hotpress with new cylinder tank and access to Viesmann Gas boiler Studio/workshop 5.16m x 4.5m. Studio/workshop suitable for a variety of uses, including home office, gym or storage unit Outside Front Gated front concrete driveway with original side railings Outside Rear Walled and fenced rear garden with access to Studio and pedestrian access
BER Details
B E R E2€495,000
3 Bed · 1 Bath · House

Vincent Mullen
DNG Phibsboro
Phibsboro, Dublin 7
PSR Licence No. 004017
Similar properties in the area
22 Synnott Row, Phibsborough, Dublin 7, D07R261
€449,000
3 Bed1 BathTerraceB E R C187 Botanic Avenue, Dublin 9, Drumcondra, Dublin 9, D09E3P8
€449,950
3 Bed2 Bath92 m²TerraceB E R E120 Longmeadow, Conyngham Road, Islandbridge, Dublin 8, D08 YH74
€450,000
3 Bed1 Bath79 m²ApartmentB E R B117 Faussagh Avenue, Cabra, Dublin 7
€460,000
3 Bed2 Bath86 m²Semi-DB E R C