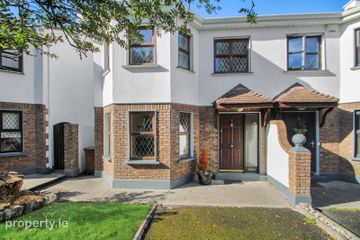
43 Lios Ealtan, Nile Lodge, Galway, Co. Galway, H91TR90
3 Bed · 2 Bath · Duplex
€430,000
Highlights
- Spacious 3 bedroom duplex apartment over two floors, separating the sleeping & the living area.
- Situated in Nile Lodge & perfectly positioned between Galway City Centre & Salthill.
- Located in a secure, gated community with ample parking and communal green space.
- Fabulous City Centre home/holiday home, investment property or home for children while in University
Colleran Auctioneers are pleased to present an exceptional opportunity to acquire a spacious three-bedroom duplex apartment situated in the highly sought-after, secure gated development of Lios Ealtán. Built in the late 1990s at the crossroads of Nile Lodge, this exclusive community offers a perfect blend of privacy and convenience, ideally positioned midway between Galway City Centre and the Salthill Promenade. The property has ample communal parking and overlooks a well maintained and landscaped green area. Spanning two floors, the layout maximizes space and separation between living and sleeping quarters. Entrance is gained at the first-floor level where the entrance porch and hallway lead into a spacious and bright kitchen and dining area to the front. To the rear, the sitting room opens out onto a generous private balcony that overlooks the mature, wooded communal grounds. Upstairs, the second floor accommodates three well-proportioned bedrooms, all with built-in wardrobes, including a master bedroom with its own ensuite bathroom. This floor is completed by a fully tiled main bathroom and a walk-in, shelved hot press. With the city and promenade on your doorstep, Lios Ealtain is an appealing choice for a city home, an investment property or a holiday home for a prospective purchaser. First Floor Entrance Porch - 1.05m (3'5") x 1.35m (4'5") Tiled floor with door to hall. Entrance Hall - 5.3m (17'5") x 1.05m (3'5") Timber laminate floor and coving to ceiling. Kitchen/Dining Room - 4.2m (13'9") x 3.6m (11'10") Tiled floor and a range of kitchen units incorporating intergrated cooker, hob and extractor. Sitting Room - 4.8m (15'9") x 3.8m (12'6") Timber laminate floor and coving to ceiling. A sliding patio door opens out to a large balcony (4.8m x 1.96m) overlooking the back green and wooded area. Second Floor Main Bedroom - 3.7m (12'2") x 3.6m (11'10") Carpeted, with a 4 door fitted wardrobe. Ensuite - 2.6m (8'6") x 0.09m (4") Fully tiled and fitted with toilet, shower and wash hand basin. Bedroom 2 - 3.4m (11'2") x 2.3m (7'7") Carpeted, with two door fitted wardrobe. Bedroom 3 - 3.3m (10'10") x 2.3m (7'7") Carpeted, with two door fitted wardrobe. Bathroom - 1.6m (5'3") x 1.9m (6'3") Fully tiled and fitted with toilet, wash hand basin and bath with electric shower. Hot Press - 1.7m (5'7") x 0.07m (3") Walk in and shelved. Management Fee €1,694.41 Notice Please note we have not tested any apparatus, fixtures, fittings, or services. Interested parties must undertake their own investigation into the working order of these items. All measurements are approximate and photographs provided for guidance only.
BER Details
B E R B€430,000
3 Bed · 2 Bath · Duplex
Don Colleran
Colleran Auctioneers
21 Eyre Square,
Galway
PSR Licence No. 002132
Similar properties in the area
5 Shangort Park, Knocknacarra, Co. Galway, H91WY6C
€390,000
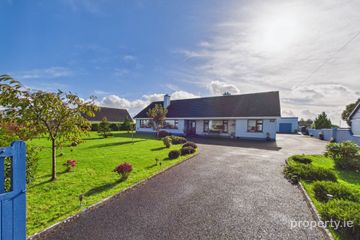
3 Bed2 Bath99 m²HouseB E R CMoneen, Menlough, Ballinasloe, Co. Galway, H53P263
€390,000
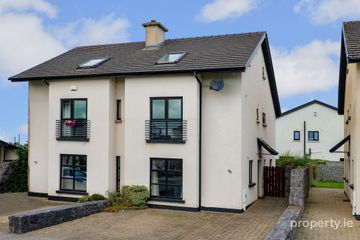
4 Bed2 Bath139 m²DetachedB E R C368 Ashthorn Avenue, Headford, Co. Galway, H91 AW9K
€390,000
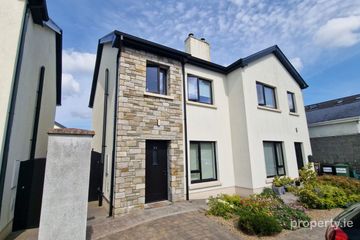
4 Bed3 Bath160 m²Semi-DB E R B63 Páirc Na Rí, Athenry, Athenry, Co. Galway, H65TP38
€390,000
3 Bed2 Bath102 m²Semi-DB E R A3