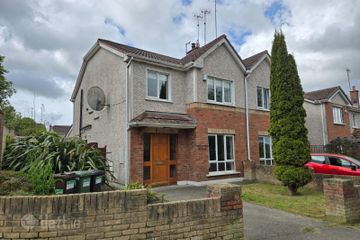
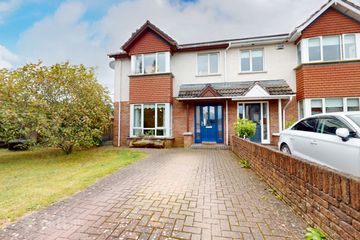
43 The Drive, Bryanstown Wood, Drogheda, Co Meath, A92 KDF1
3 Bed · 3 Bath · House
€395,000
Highlights
- 'A2' Building Energy Rated home
- Air to Water heat pump
- Thermostatic zoned heating with thermostatic radiator valves
- Controlled mechanical ventilation throughout house
- Security alarm
- Water softener system at mains supply
- Passive PVC double glazed windows
- Move-in showhouse condition
- Vinyl wood flooring throughout (waterproof)
- Bespoke under stair storage units
A beautifully presented three-bedroom end-of-terrace home with an exceptional ‘A2’ Building Energy Rating, ideally located in the sought-after development of Bryanstown Wood, just 2km south of Drogheda town centre. Extending to approximately 109 sq.m. / 1,170 sq.ft., this superb property is in immaculate, turnkey condition and finished to a showhouse standard throughout, offering a perfect blend of style, comfort, and modern living—sure to appeal to a wide range of buyers. Upon entering, the quality of finish and attention to detail is immediately evident, with tasteful décor and a host of contemporary features including stylish vinyl wood flooring throughout, an energy-efficient air-to-water heat pump system, water softener, controlled mechanical ventilation, and high-performance windows and doors. To the rear, the property boasts a private, south-facing garden complete with a spacious decking area and an attractive pergola, ideal for outdoor dining and relaxation. The location is second to none, within easy and safe walking distance of Drogheda town centre and a host of local amenities including primary and secondary schools, childcare facilities, restaurants, and pharmacies. Excellent connectivity is ensured with close proximity to Junction 8 of the M1 motorway, providing convenient access to Dublin Airport and the M50 within approximately 30 minutes. Homes of this calibre in a completed development rarely come to market. This is a fantastic opportunity to acquire a truly turnkey property in a prime location. Viewing is highly recommended and strictly by appointment with sole agents Sherry FitzGerald Lannon. Hall 2.24 x 4.75 Sitting Room 3.72 x 3.78 Kitchen/Dining 5.72 x 4.15 Utility 1.55 x 2.06 WC 1.55 x 1.41 Storage 2.56 x 0.87 FIRST FLOOR Bedroom 1 4.46 x 3.21 Ensuite 1.57 x 1.75 W/D 1.57 x 1.97 Bedroom 2 4.24 x 2.92 Bedroom 3 2.71 x 2.31 Bathroom 2.36 x 2.18 TOTAL: Approx. 109 SqM/1,170 SqFt
BER Details
B E R A2€395,000
3 Bed · 3 Bath · House

Brian McGuirk
Sherry FitzGerald Lannon
42 Shop Street
Drogheda
Co Louth
PSR Licence No. 001554
Similar properties in the area
The View, Riverbank, Drogheda, Co. Louth, A92KDD4
€360,000
4 Bed3 BathSemi-DB E R C191 Lagavooren Manor, Beamore Road, Drogheda, Co. Meath, A92E2H3
€370,000
4 Bed3 Bath123 m²Semi-DB E R C36 Flaxmill Court, Flaxmill Lane, Drogheda, Co. Louth, A92YE3V
€375,000
4 Bed4 Bath111 m²End of TerraceB E R B115 Bryanstown Manor, Drogheda, Co. Louth, A92RC6R
€375,000
4 Bed3 Bath111 m²Semi-DB E R C3